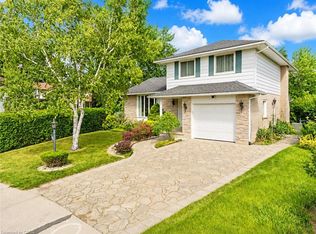
Nestled in Waterloo’s desirable and mature Lincoln Heights neighbourhood, this charming sidesplit perfectly blends timeless character with extensive modern updates. The move-in-ready home boasts exceptional curb appeal, highlighted by a brand-new front door, fresh siding, and updated soffits, fascia, and eavestroughs. Inside, the main level showcases beautifully refinished hardwood floors that lead into a formal dining room complete with an elegant built-in china cabinet. The heart of the home expands into a bright main floor family room addition, creating the perfect layout for daily living and entertaining. Upstairs, the spacious bedrooms offer excellent storage with uncommonly large closets. Essential modern conveniences include a newer dishwasher, washer, and dryer, alongside an owned hot water tank for added peace of mind. Transitions to outdoor living are seamless through updated sliding doors (2019) that step out onto a spacious deck (2019). The private, fully fenced backyard serves as a serene retreat, framed by beautiful mature trees that provide plenty of shade and privacy. Ideally located for an active and convenient lifestyle, this property is walkable to a wide array of local amenities including Moser Springer Park and sits just moments from the scenic Laurel Trail. With excellent access to shopping, the Universities, public, separate and french public schools, the expressway and much more, this is a gem that won't last long.
For sale
C$780,000
215 Winfield Ave, Waterloo, ON N2J 3M8
3beds
1,604sqft
Single Family Residence, Residential
Built in 1964
6,534 Square Feet Lot
$-- Zestimate®
C$486/sqft
C$-- HOA
What's special
Exceptional curb appealFresh sidingBeautifully refinished hardwood floorsFormal dining roomElegant built-in china cabinetSpacious bedroomsUncommonly large closets
- 20 hours |
- 0 |
- 0 |
Zillow last checked:
Listing updated:
Listed by:
Susan Raymond, Salesperson,
Royal LePage Wolle Realty,
Max Mctaggart, Salesperson,
Royal LePage Wolle Realty
Source: ITSO,MLS®#: 40853084Originating MLS®#: Cornerstone Association of REALTORS®
Facts & features
Interior
Bedrooms & bathrooms
- Bedrooms: 3
- Bathrooms: 2
- Full bathrooms: 2
Other
- Features: Hardwood Floor
- Level: Third
Bedroom
- Description: Room space includes closet
- Features: Hardwood Floor
- Level: Third
Bedroom
- Features: Hardwood Floor
- Level: Third
Bathroom
- Features: 5+ Piece
- Level: Third
Bathroom
- Features: 3-Piece
- Level: Basement
Dining room
- Description: Built in China Cabinet
- Features: Hardwood Floor
- Level: Second
Family room
- Description: Wonderful addition with access to deck BBQ
- Features: Hardwood Floor, Walkout to Balcony/Deck
- Level: Second
Foyer
- Level: Main
Kitchen
- Features: Tile Floors
- Level: Second
Laundry
- Description: access to backyard
- Level: Main
Living room
- Description: large bright room
- Features: Hardwood Floor
- Level: Second
Recreation room
- Features: Fireplace
- Level: Basement
Recreation room
- Description: also part of utility space
- Level: Basement
Heating
- Forced Air, Natural Gas
Cooling
- Central Air
Appliances
- Included: Dishwasher, Dryer, Gas Stove, Range Hood, Refrigerator, Washer
- Laundry: Main Level
Features
- Auto Garage Door Remote(s), Built-In Appliances, Ceiling Fan(s)
- Windows: Window Coverings
- Basement: Partial,Partially Finished
- Number of fireplaces: 1
- Fireplace features: Wood Burning
Interior area
- Total structure area: 2,186
- Total interior livable area: 1,604 sqft
- Finished area above ground: 1,604
- Finished area below ground: 582
Video & virtual tour
Property
Parking
- Total spaces: 5
- Parking features: Attached Garage, Garage Door Opener, Private Drive Double Wide
- Attached garage spaces: 1
- Uncovered spaces: 4
Features
- Stories: 3
- Fencing: Full
- Frontage type: West
- Frontage length: 58.00
Lot
- Size: 6,534 Square Feet
- Dimensions: 58 x 113
- Features: Urban, Park
- Topography: Flat
Details
- Additional structures: Shed(s)
- Parcel number: 223560026
- Zoning: SR2
Construction
Type & style
- Home type: SingleFamily
- Architectural style: Sidesplit
- Property subtype: Single Family Residence, Residential
Materials
- Brick, Vinyl Siding
- Foundation: Concrete Perimeter
- Roof: Fiberglass
Condition
- 51-99 Years
- New construction: No
- Year built: 1964
Utilities & green energy
- Sewer: Sewer (Municipal)
- Water: Municipal-Metered
Community & HOA
Community
- Security: Smoke Detector
Location
- Region: Waterloo
Financial & listing details
- Price per square foot: C$486/sqft
- Annual tax amount: C$5,442
- Date on market: 8/4/2026
- Inclusions: Dishwasher, Dryer, Garage Door Opener, Gas Stove, Range Hood, Refrigerator, Smoke Detector, Washer, Window Coverings, Shelves In Crawl Space
- Exclusions: Cabinets In Basement
S
Susan Raymond, Salesperson
(519) 747-2040
By pressing Contact Agent, you agree that the real estate professional identified above may call/text you about your search, which may involve use of automated means and pre-recorded/artificial voices. You don't need to consent as a condition of buying any property, goods, or services. Message/data rates may apply. You also agree to our Terms of Use. Zillow does not endorse any real estate professionals. We may share information about your recent and future site activity with your agent to help them understand what you're looking for in a home.
Price history
| Date | Event | Price |
|---|---|---|
| 8/4/2026 | Listed for sale | C$780,000C$486/sqft |
Source: ITSO #40853084 Report a problem | ||
Public tax history
Tax history is unavailable.
Climate risks
Neighborhood: N2J
Nearby schools
GreatSchools rating
No schools nearby
We couldn't find any schools near this home.
Schools provided by the listing agent
- Elementary: Lincoln Heights, St. Agnes, E'cole Harmonie
- High: Bluevale, St. Davids
Source: ITSO. This data may not be complete. We recommend contacting the local school district to confirm school assignments for this home.
- C$2,7503 bd1 ba1.1k sqft209 Willowdale Ave, Waterloo, ON N2J3M2For Rent
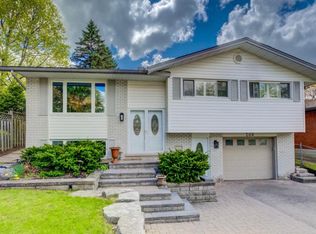
- C$835,0004 bd3 ba1.8k sqft198 Ashcroft Pl, Waterloo, ON N2J3M6Sold

- C$770,0004 bd2 ba1k sqft214 Winfield Ave, Waterloo, ON N2J3M9Sold
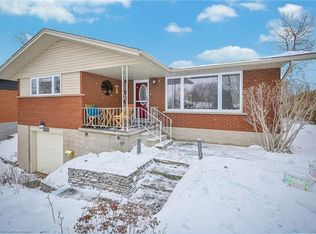
- C$730,0003 bd2 ba1.1k sqft212 Winfield Ave, Waterloo, ON N2J3M9Sold
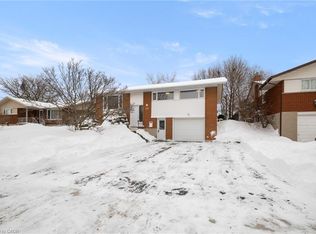
- C$---- bd-- ba-- sqft215 Bellehaven Dr, Waterloo, ON N2J3L5Off Market
- C$737,0003 bd2 ba1.3k sqft231 Winfield Ave, Waterloo, ON N2J3M8Sold
- C$692,5006 bd2 ba1.2k sqft239 Winfield Ave, Waterloo, ON N2J3M8Sold
- C$749,0004 bd2 ba1k sqft223 Carter Ave, Waterloo, ON N2J3K7For Sale
Similar homes
- C$899,9003 bd2 ba1.1k sqft291 Villa Pl, Waterloo, ON N2J 3X6For Sale
 MLS ID #40849431, Mike Milovick, Broker, Royal LePage Wolle Realty. ITSO
 - C$674,9004 bd3 ba1.6k sqft46 Lombardy Ct, Kitchener, ON N2M 1W7For Sale
 MLS ID #40848947, Anurag Sharma, Broker, RE/MAX Twin City Realty Inc.. ITSO
 - C$739,9003 bd2 ba1.1k sqft135 Bridge St W, Waterloo, ON N2K 1K8For Sale
 MLS ID #40838881, Martin Smith, Salesperson, ROYAL LEPAGE CROWN REALTY SERVICES. ITSO
 - C$695,9003 bd2 ba1.3k sqft187 Neilson Ave, Waterloo, ON N2J 2L9For Sale
 MLS ID #40838078, David Smith, Salesperson, RE/MAX TWIN CITY REALTY INC.. ITSO
 - C$699,9004 bd2 ba1.2k sqft21 Kelly Dr, Kitchener, ON N2M 1V7For SaleMLS ID #40850152, Mary Keller, Broker, RE/MAX SOLID GOLD REALTY (II) LTD.. ITSO
- C$589,9003 bd2 ba1.1k sqft292 Mayview Ct #B, Waterloo, ON N2V 1W5For SaleMLS ID #40852339, Katherine Sweet, Broker, RED AND WHITE REALTY INC.. ITSO
- C$649,9003 bd3 ba1.4k sqft32 Samuel St, Kitchener, ON N2H 1P1For SaleMLS ID #40850778, Syd Saunders, Salesperson, RE/MAX Twin City Realty Inc.. ITSO
- C$649,9003 bd2 ba883 sqft274 Northlake Dr #B, Waterloo, ON N2V 1A9For SaleMLS ID #40849840, Gita Arefi, Salesperson, RE/MAX TWIN CITY REALTY INC.. ITSO
- C$739,9003 bd1 ba1.4k sqft132 Forest Hill Dr, Kitchener, ON N2M 4G3For SaleMLS ID #40832145, Ed Moura, Salesperson, RE/MAX SOLID GOLD REALTY (II) LTD.. ITSO
- C$849,0004 bd2 ba1k sqft251 Union St E, Waterloo, ON N2J 1E3For SaleMLS ID #40836261, Kevin Lautenslager, Salesperson, RE/MAX SOLID GOLD REALTY (II) LTD.. ITSO
- C$754,9004 bd2 ba1.3k sqft90 Brock St, Kitchener, ON N2M 1X3For SaleMLS ID #40842338, Tony Johal, Broker, RE/MAX TWIN CITY REALTY INC.. ITSO
- C$899,9005 bd4 ba1.8k sqft127 Michener Cres, Kitchener, ON N2A 3V3For SaleMLS ID #40852838, Patrick Kozierowski, Broker, RE/MAX REAL ESTATE CENTRE INC., BROKERAGE. ITSO
- C$759,0004 bd3 ba1.4k sqft6 Strathcona Cres, Kitchener, ON N2B 2W6For SaleMLS ID #40845628, Barbara Schmidt, Salesperson, PEAK REALTY LTD.. ITSO
- C$649,0003 bd3 ba1.1k sqft976 Guelph St, Kitchener, ON N2H 5Z6For SaleMLS ID #40850148, Matt Bowlby, Salesperson, Royal LePage Wolle Realty. ITSO
- C$699,9005 bd2 ba1.1k sqft67 Pinemeadow Cres, Waterloo, ON N2T 1A6For SaleMLS ID #40849430, Yonas Hidru, Salesperson, KELLER WILLIAMS INNOVATION REALTY. ITSO
- C$749,9004 bd3 ba2k sqft131 Brierdale Dr, Kitchener, ON N2A 3S8For SaleMLS ID #40850199, Anurag Sharma, Broker, RE/MAX Twin City Realty Inc.. ITSO
- C$925,0003 bd3 ba1.7k sqft775 Riverside Dr N, Cambridge, ON N3H 2V1For SaleMLS ID #40852945, Trevor Eaton, Broker, Eaton Realty Inc., Brokerage. ITSO
- C$724,9004 bd2 ba1.5k sqft1853 Highway 24 S, Cambridge, ON N1R 5S5For SaleMLS ID #40853113, Tony Johal, Broker, RE/MAX TWIN CITY REALTY INC.. ITSO
- C$679,9004 bd2 ba1.4k sqft34 Peachtree Cres, Cambridge, ON N1S 4W5For SaleMLS ID #40851063, Teresa Julianelli, Salesperson, Real Broker Ontario Ltd.. ITSO
- C$945,0004 bd3 ba1.5k sqft176 Sandford Fleming Dr, Waterloo, ON N2T 1G2For SaleMLS ID #40842430, Ryan Shi, Salesperson, Royal LePage Wolle Realty. ITSO
