RARE OPPORTUNITY on a quiet Cul-De-Sac! Welcome to this spacious 4 Bedroom, 3 Bath home with double car garage (note new garage door installed February 2026), located in an established mature Neighbourhood in Waterloo. The main floor features a formal L-shaped Living Dining room with hardwood floors, an eat-in Kitchen and a spacious Family room with cozy wood burning fireplace, perfect for a relaxing evening, built in shelving and a walk-out to a private patio, and mature fenced yard. Upstairs there are 4 generously sized Bedrooms with hardwood floors, the Primary Bedroom offers a convenient 2pc Ensuite, and one of the other Bedrooms incorporates a built in desk feature. The unfinished walk-out basement is a blank canvas, and offers many creative opportunities. An additional feature is the oversized double car garage with ample storage. The best of Waterloo living is steps away with the Moses Springer Community Center featuring an outdoor pool, arena and park, with great access to the Laurel walking trail connecting you to Uptown Waterloo. This home needs some renovations and TLC but offers a great opportunity to live in the sought after Neighbourhood of Lincoln Heights.
Sold for $835,000
C$835,000
198 Ashcroft Pl, Waterloo, ON N2J 3M6
4beds
1,885sqft
Single Family Residence, Residential
Built in 1969
7,712 Square Feet Lot
$-- Zestimate®
C$443/sqft
C$2,665 Estimated rent
Home value
Not available
Estimated sales range
Not available
Not available
Owner options
List your home for rent
C$2,665/mo
Rent Zestimate®
Find your next renter with Zillow Rental Manager. Plus, with online applications, you can quickly screen prospective tenants – for free.
C$2,665/mo
Rent Zestimate®
Refinance and save
C$3,530/mo
Est. payment
Refinancing to a lower rate could help reduce your monthly payments and save thousands over the life of the loan.
C$3,530/mo
Est. payment
Explore your selling options
Work with a Zillow partner agent
Leverage their expertise and Zillow's premium Showcase listings to get your home seen by more buyers.
Get startedList with your own agent
Get your home in front of millions of buyers by listing it on Zillow.
Learn how to do itSell it yourself
Take full control of how buyers see your home on Zillow by listing For Sale by Owner (FSBO).
List your homeWhat's special
Double car garageHardwood floorsEat-in kitchenSpacious family roomCozy wood burning fireplaceBuilt in shelvingMature fenced yard
Zillow last checked:
Listing updated:
Listed by:
Ian Inglis, Broker,
RE/MAX SOLID GOLD REALTY (II) LTD.
Source: ITSO,MLS®#: 40808000Originating MLS®#: Cornerstone Association of REALTORS®
Facts & features
Interior
Bedrooms & bathrooms
- Bedrooms: 4
- Bathrooms: 3
- Full bathrooms: 1
- 1/2 bathrooms: 2
- Main level bathrooms: 1
- Main level bedrooms: 2
Other
- Features: Hardwood Floor
- Level: Second
Bedroom
- Features: Hardwood Floor
- Level: Second
Bedroom
- Features: Hardwood Floor
- Level: Main
Bedroom
- Description: Built in desk
- Features: Hardwood Floor
- Level: Main
Bathroom
- Features: 2-Piece
- Level: Main
Bathroom
- Features: 4-Piece
- Level: Second
Other
- Features: 2-Piece
- Level: Second
Dinette
- Level: Main
Dining room
- Features: Broadloom, Hardwood Floor
- Level: Main
Family room
- Description: Note parkay flooring does NOT cover complete floor area. Covered by rug.
- Features: Fireplace, Walkout to Balcony/Deck
- Level: Main
Kitchen
- Features: Broadloom, Hardwood Floor
- Level: Main
Living room
- Level: Main
Heating
- Gas Hot Water
Cooling
- None
Appliances
- Included: Water Heater Owned, Water Softener, Refrigerator
- Laundry: In Basement
Features
- Auto Garage Door Remote(s), Floor Drains
- Basement: Walk-Out Access,Full,Unfinished
- Number of fireplaces: 1
- Fireplace features: Family Room, Wood Burning
Interior area
- Total structure area: 1,885
- Total interior livable area: 1,885 sqft
- Finished area above ground: 1,885
Property
Parking
- Total spaces: 6
- Parking features: Attached Garage, Garage Door Opener, Inside Entrance, Private Drive Double Wide
- Attached garage spaces: 2
- Uncovered spaces: 4
Features
- Patio & porch: Patio, Porch
- Frontage type: South
- Frontage length: 70.17
Lot
- Size: 7,712 Square Feet
- Dimensions: 70.17 x 109.91
- Features: Urban, Rectangular, Cul-De-Sac, Greenbelt, Major Highway, Open Spaces, Park, Place of Worship, Playground Nearby, Public Transit, Quiet Area, Schools, Shopping Nearby, Trails
- Topography: Sloping
Details
- Parcel number: 223560122
- Zoning: R1
Construction
Type & style
- Home type: SingleFamily
- Architectural style: Two Story
- Property subtype: Single Family Residence, Residential
Materials
- Aluminum Siding, Brick
- Foundation: Poured Concrete
- Roof: Asphalt Shing
Condition
- 51-99 Years
- New construction: No
- Year built: 1969
Utilities & green energy
- Sewer: Sewer (Municipal)
- Water: Municipal
Community & HOA
Community
- Security: None
Location
- Region: Waterloo
Financial & listing details
- Price per square foot: C$443/sqft
- Annual tax amount: C$5,953
- Date on market: 2/27/2026
- Inclusions: Garage Door Opener, Refrigerator, Fridge
- Exclusions: Stove, Washer
Price history
| Date | Event | Price |
|---|---|---|
| 5/28/2026 | Sold | C$835,000C$443/sqft |
Source: ITSO #40808000 Report a problem | ||
Public tax history
Tax history is unavailable.
Neighborhood: N2J
Nearby homes
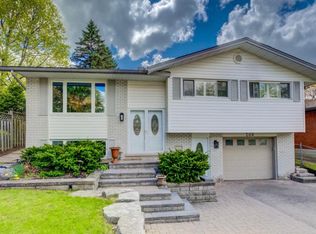
- C$--3 bd1 ba1.1k sqft209 Willowdale Ave, Waterloo, ON N2J3M2Off Market
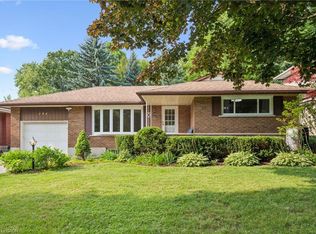
- C$678,0003 bd2 ba1k sqft186 Marshall St, Waterloo, ON N2J2V1Sold
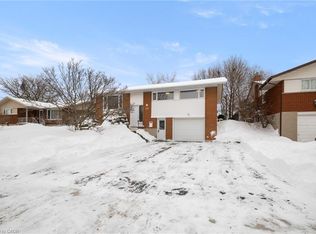
- C$730,0003 bd2 ba1.1k sqft212 Winfield Ave, Waterloo, ON N2J3M9Sold
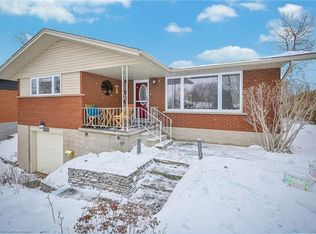
- C$770,0004 bd2 ba1k sqft214 Winfield Ave, Waterloo, ON N2J3M9Sold
- C$750,0003 bd2 ba1.4k sqft166 Marshall St, Waterloo, ON N2J2T9Sold
- C$693,0002 bd2 ba-- sqft229 Winfield Ave, Waterloo, ON N2J3M8For Sale
- C$737,0003 bd2 ba1.3k sqft231 Winfield Ave, Waterloo, ON N2J3M8Sold
- C$692,5006 bd2 ba1.2k sqft239 Winfield Ave, Waterloo, ON N2J3M8Sold
Nearby schools
GreatSchools rating
No schools nearby
We couldn't find any schools near this home.
- Ontario
- Waterloo Regional Municipality
- Waterloo
- N2J 3M6
- 198 Ashcroft Pl
