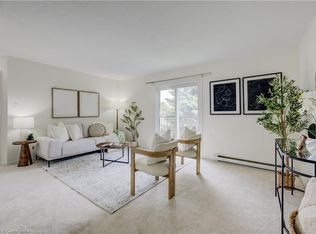
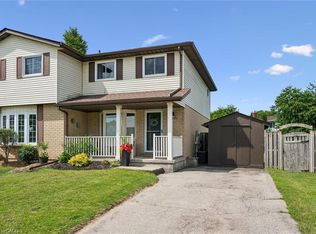
**OPEN HOUSE: SAT & SUN Aug 1&2, 2-4PM** A perfect blend of comfort, functionality, and an extraordinary backyard retreat! Set on an impressive 137' deep lot with plenty of room for children to run and play, a charming fenced garden with perennials, raised vegetable gardens, and a picturesque trellis create an escape for gardeners and nature lovers alike. Backing onto a church property means no rear neighbours, offering an exceptional sense of privacy that's rarely found in the city. Inside, you'll appreciate the spacious front entryway with additional storage; a feature not commonly found in homes of this style. The bright kitchen, complete with bay window overlooking the front yard, is filled with natural light and offers an inviting space for everyday living. The open-concept living and dining area provides the ideal setting for entertaining, family dinners, or simply relaxing at the end of the day. Patio doors lead directly to the expansive backyard. Upstairs, you'll find 3 generously sized bedrooms and a well-appointed main bathroom. The finished lower level features a cozy gas fireplace that's perfect for movie nights, a playroom, home office, or games area. A second full bathroom completes this level. Situated in the highly desirable Lakeshore North neighbourhood, this home is tucked away on a quiet court just steps from Lakeshore Optimist Park. Everyday conveniences are just minutes away, including Sobeys, Shoppers Drug Mart, State & Main, Crumbl Cookies, A&W, and more! Commuters will appreciate easy access to public transit, the ION LRT, and the Expressway, while families will love being close to highly regarded schools. The University of Waterloo and Wilfrid Laurier University are also just a short bus ride away. Whether you're searching for the perfect place to raise a family, a peaceful home with exceptional outdoor space, or a property close to schools, parks, and amenities, 292B Mayview Court offers a lifestyle that's as welcoming as it is convenient.
For sale
C$589,900
292 Mayview Ct #B, Waterloo, ON N2V 1W5
3beds
1,119sqft
Single Family Residence, Residential
Built in ----
-- sqft lot
$-- Zestimate®
C$527/sqft
C$-- HOA
What's special
Raised vegetable gardensPicturesque trellisExceptional sense of privacyFilled with natural lightWell-appointed main bathroomFinished lower levelCozy gas fireplace
- 20 hours |
- 8 |
- 0 |
Zillow last checked:
Listing updated:
Listed by:
Katherine Sweet, Broker,
RED AND WHITE REALTY INC.,
Dave Roach, Broker,
RED AND WHITE REALTY INC.
Source: ITSO,MLS®#: 40852339Originating MLS®#: Cornerstone Association of REALTORS®
Facts & features
Interior
Bedrooms & bathrooms
- Bedrooms: 3
- Bathrooms: 2
- Full bathrooms: 2
Other
- Level: Second
Bedroom
- Level: Second
Bedroom
- Level: Second
Bathroom
- Features: 4-Piece
- Level: Second
Bathroom
- Features: 3-Piece
- Level: Basement
Dining room
- Level: Main
Kitchen
- Level: Main
Living room
- Level: Main
Recreation room
- Level: Basement
Utility room
- Level: Basement
Heating
- Forced Air, Natural Gas
Cooling
- Central Air
Appliances
- Included: Water Heater, Water Softener, Dishwasher, Dryer, Refrigerator, Stove, Washer
Features
- Basement: Full,Finished
- Has fireplace: No
Interior area
- Total structure area: 1,624
- Total interior livable area: 1,119 sqft
- Finished area above ground: 1,119
- Finished area below ground: 505
Video & virtual tour
Property
Parking
- Total spaces: 3
- Parking features: Private Drive Double Wide
- Uncovered spaces: 3
Features
- Stories: 2
- Frontage type: North
- Frontage length: 35.52
Lot
- Dimensions: 35.52 x
- Features: Urban, Greenbelt, Library, Park, Place of Worship, Playground Nearby, Public Transit, Quiet Area, Rec./Community Centre, Regional Mall, Schools, Shopping Nearby, Trails
Details
- Parcel number: 222600243
- Zoning: RMU-20
Construction
Type & style
- Home type: SingleFamily
- Property subtype: Single Family Residence, Residential
- Attached to another structure: Yes
Materials
- Brick, Vinyl Siding
- Roof: Asphalt Shing
Condition
- 31-50 Years
- New construction: No
Utilities & green energy
- Sewer: Sewer (Municipal)
- Water: Municipal
Community & HOA
Location
- Region: Waterloo
Financial & listing details
- Price per square foot: C$527/sqft
- Annual tax amount: C$3,666
- Date on market: 7/31/2026
- Inclusions: Dishwasher, Dryer, Refrigerator, Stove, Washer, Chest Freezer And Kitchen Pantry Are Staying. Some Furniture Is Negotiable. Please Ask If Interested.
- Exclusions: Red Fridge In Basement
Katherine Sweet, Broker
Katherine Sweet, Broker
(519) 772-4140
By pressing Contact Agent, you agree that the real estate professional identified above may call/text you about your search, which may involve use of automated means and pre-recorded/artificial voices. You don't need to consent as a condition of buying any property, goods, or services. Message/data rates may apply. You also agree to our Terms of Use. Zillow does not endorse any real estate professionals. We may share information about your recent and future site activity with your agent to help them understand what you're looking for in a home.
Price history
| Date | Event | Price |
|---|---|---|
| 7/31/2026 | Listed for sale | C$589,900C$527/sqft |
Source: ITSO #40852339 Report a problem | ||
Public tax history
Tax history is unavailable.
Climate risks
Neighborhood: Lakeshore North
Nearby schools
GreatSchools rating
No schools nearby
We couldn't find any schools near this home.
Schools provided by the listing agent
- Elementary: Northlake Woods P.S. Or Sir Edgar Bauer C.S.
- High: W.C.I. Or St. David's C.S.
Source: ITSO. This data may not be complete. We recommend contacting the local school district to confirm school assignments for this home.
- C$645,0005 bd2 ba1k sqft180 Coghill Pl #A, Waterloo, ON N2V1P4Sold

- C$350,0002 bd1 ba733 sqft331 Northlake Dr #9, Waterloo, ON N2V1Z1Sold
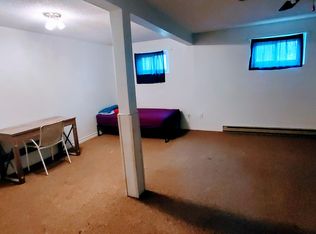
- C$--5 bd2 ba1.1k sqft178 B Coghill Pl, Waterloo, ON N2V1P3Off Market
- C$--2 bd1 ba-- sqft321 Northlake Dr #5, Waterloo, ON N2V1Z1Off Market
- C$325,0002 bd1 ba724 sqft321 Northlake Dr #6, Waterloo, ON N2V1Z1Sold
- C$395,0002 bd1 ba754 sqft325 Northlake Dr #10, Waterloo, ON N2V1Z1Sold
- C$---- bd-- ba-- sqft281 Northlake Dr, Waterloo, ON N2V1N9Off Market
- C$335,0002 bd1 ba744 sqft323 Northlake Dr #3, Waterloo, ON N2V1Z1Sold
Similar homes
- C$649,9003 bd2 ba883 sqft274 Northlake Dr #B, Waterloo, ON N2V 1A9For Sale
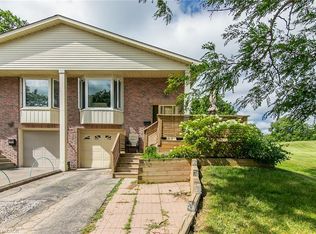 MLS ID #40849840, Gita Arefi, Salesperson, RE/MAX TWIN CITY REALTY INC.. ITSO
 - C$589,9004 bd2 ba1k sqft602 Highpoint Ave, Waterloo, ON N2L 4N1For Sale
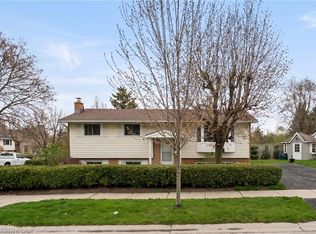 MLS ID #40850923, Piyush Bhalala, Salesperson, RE/MAX TWIN CITY REALTY INC.. ITSO
 - C$499,9003 bd2 ba1k sqft264 Northlake Dr #A, Waterloo, ON N2V 1A9For Sale
 MLS ID #40849990, Nicole Bartlett, Salesperson, RE/MAX TWIN CITY REALTY INC.. ITSO
 - C$649,9003 bd2 ba1.1k sqft315 Mayview Cres #B, Waterloo, ON N2V 1P6For Sale
 MLS ID #40844884, Ashley Gies-Johnson, Salesperson, Royal LePage Wolle Realty. ITSO
 - C$699,9003 bd2 ba1.4k sqft218 Inverhuron Cres #A, Waterloo, ON N2V 2H7For SaleMLS ID #40851312, Dave Roach, Broker, RED AND WHITE REALTY INC.. ITSO
- C$629,9005 bd3 ba1k sqft506 Lonelm Ct #A, Waterloo, ON N2L 5E1For SaleMLS ID #40851077, Athan Li, Salesperson, PEAK REALTY LTD.. ITSO
- C$599,0003 bd2 ba1.6k sqft421 Bairstow Cres, Waterloo, ON N2K 2H7For SaleMLS ID #40849316, Javneet Singh, Broker, RE/MAX Real Estate Centre Inc.. ITSO
- C$599,0004 bd2 ba932 sqft74 Helene Cres, Waterloo, ON N2L 5E5For SaleMLS ID #40846376, Melanie Christina Vanderzand, Broker, Real Broker Ontario Ltd.. ITSO
- C$525,0004 bd2 ba1k sqft185 Cedarvale Cres #A, Waterloo, ON N2L 4T3For SaleMLS ID #40850502, Sahar Abdel Sayed, Salesperson, Peak Realty Ltd.. ITSO
- C$649,0003 bd2 ba1.5k sqftThe Beechmount, Waterloo, ON N2L 6E4For SaleMLS ID #40852283, Rebecca Rawlings, Broker, C M A REALTY LTD.. ITSO
- C$467,5002 bd2 ba735 sqftThe Jake, Waterloo, ON N2V 1C3For SaleMLS ID #40851372, Anthony Mason, Salesperson, Realty World Legacy. ITSO
- C$849,9003 bd2 ba1k sqft138 Morningdale Cres, Waterloo, ON N2V 1E6For SaleMLS ID #40849877, Deborah Cardiff, Salesperson, PEAK REALTY LTD.. ITSO
- C$599,9003 bd2 ba1.3k sqft177 Regina St N, Waterloo, ON N2J 3B4For SaleMLS ID #40810459, Ryan Daniel Briggs, Salesperson, C M A REALTY LTD.. ITSO
- C$674,9004 bd2 ba1k sqft514 Havelock Dr, Waterloo, ON N2L 4N7For SaleMLS ID #40848012, Rick Luong, Salesperson, RE/MAX REAL ESTATE CENTRE INC.. ITSO
- C$775,0004 bd2 ba1.4k sqft285 Albert St, Waterloo, ON N2L 3T9For SaleMLS ID #40849396, Clare Dove, Salesperson, RE/MAX REAL ESTATE CENTRE INC., BROKERAGE. ITSO
- C$599,9003 bd1 ba1.2k sqft175 Regina St N, Waterloo, ON N2J 3B4For SaleMLS ID #40810452, Ryan Daniel Briggs, Salesperson, C M A REALTY LTD.. ITSO
- C$499,9003 bd3 ba1.2k sqft285 Sandowne Dr #15, Waterloo, ON N2K 2C1For SaleMLS ID #40851425, Tony Johal, Broker, RE/MAX TWIN CITY REALTY INC.. ITSO
- C$875,0003 bd2 ba1.4k sqft363 Twinflower Cres, Waterloo, ON N2V 1X2New ConstructionMLS ID #40848250, Jeff Gingerich, Salesperson, CENTURY 21 HERITAGE HOUSE LTD.. ITSO
- C$820,0004 bd2 ba1.6k sqft109 White Oak Pl, Waterloo, ON N2V 1B2For SaleMLS ID #40849092, Andrew Shackleton, Broker, Royal LePage Wolle Realty. ITSO
- C$699,0005 bd2 ba1k sqft615 Dogwood Ln, Waterloo, ON N2L 4Y2For SaleMLS ID #40848512, Robin Patel, Salesperson, RE/MAX METROPOLIS REALTY. ITSO
