Welcome to 80 Weichel Street, a beautifully maintained backsplit, ideally located just minutes from The Boardwalk and Sunrise Shopping Centres, offering convenient access to shopping, dining, and everyday amenities. Step inside to discover a bright and spacious main-floor living room, perfect for relaxing or entertaining. The beautifully renovated kitchen offers both style and functionality, while just a few steps up you'll find three generously sized bedrooms and a spacious full bathroom, creating a practical and family-friendly layout. The lower level features a warm and inviting family room centered around a charming fireplace—an ideal space to unwind after a long day. This level also includes a convenient 3-piece bathroom and a dedicated laundry area. Freshly painted throughout and completely carpet-free, this home is move-in ready. Outside, you'll appreciate the spacious carport and the expansive backyard, a private oasis perfect for gardening, entertaining, or simply enjoying the outdoors. Whether you're a first-time buyer, growing family, or downsizer, 80 Weichel Street offers the perfect combination of comfort, convenience, and location. Don't miss the opportunity to make this wonderful property your next home!
For sale
C$525,000
80 Weichel St, Kitchener, ON N2M 2A6
3beds
1,070sqft
Single Family Residence, Residential
Built in 1963
5,619 Square Feet Lot
$-- Zestimate®
C$491/sqft
C$-- HOA
What's special
Beautifully renovated kitchenThree generously sized bedroomsCharming fireplaceDedicated laundry areaFreshly painted throughoutCompletely carpet-freeSpacious carport
- 2 hours |
- 7 |
- 2 |
Zillow last checked:
Listing updated:
Listed by:
Paula Conrad, Broker,
Royal LePage Wolle Realty
Source: ITSO,MLS®#: 40851642Originating MLS®#: Cornerstone Association of REALTORS®
Facts & features
Interior
Bedrooms & bathrooms
- Bedrooms: 3
- Bathrooms: 2
- Full bathrooms: 2
Kitchen
- Level: Main
Heating
- Forced Air, Natural Gas
Cooling
- Central Air
Appliances
- Included: Water Heater, Water Softener, Dishwasher, Dryer, Stove, Washer
Features
- Basement: Full,Finished
- Number of fireplaces: 1
- Fireplace features: Gas
Interior area
- Total structure area: 1,430
- Total interior livable area: 1,070 sqft
- Finished area above ground: 1,070
- Finished area below ground: 360
Video & virtual tour
Property
Parking
- Total spaces: 2
- Parking features: Carport, Private Drive Single Wide
- Garage spaces: 1
- Uncovered spaces: 1
Features
- Stories: 1
- Exterior features: Year Round Living
- Frontage type: North
- Frontage length: 45.00
Lot
- Size: 5,619 Square Feet
- Dimensions: 45 x 124
- Features: Urban, Shopping Nearby, Other
Details
- Additional structures: Shed(s)
- Parcel number: 224400016
- Zoning: RES 2
Construction
Type & style
- Home type: SingleFamily
- Architectural style: Backsplit
- Property subtype: Single Family Residence, Residential
Materials
- Aluminum Siding, Brick
- Roof: Asphalt Shing
Condition
- 51-99 Years
- New construction: No
- Year built: 1963
Utilities & green energy
- Sewer: Sewer (Municipal)
- Water: Municipal
Community & HOA
Community
- Security: Smoke Detector
Location
- Region: Kitchener
Financial & listing details
- Price per square foot: C$491/sqft
- Annual tax amount: C$4,007
- Date on market: 8/4/2026
- Inclusions: Dishwasher, Dryer, Smoke Detector, Stove, Washer
Paula Conrad, Broker
Paula Conrad, Broker
(519) 578-7300
By pressing Contact Agent, you agree that the real estate professional identified above may call/text you about your search, which may involve use of automated means and pre-recorded/artificial voices. You don't need to consent as a condition of buying any property, goods, or services. Message/data rates may apply. You also agree to our Terms of Use. Zillow does not endorse any real estate professionals. We may share information about your recent and future site activity with your agent to help them understand what you're looking for in a home.
Price history
| Date | Event | Price |
|---|---|---|
| 8/4/2026 | Listed for sale | C$525,000C$491/sqft |
Source: ITSO #40851642 Report a problem | ||
Public tax history
Tax history is unavailable.
Climate risks
Neighborhood: Victoria Hills
Nearby schools
GreatSchools rating
No schools nearby
We couldn't find any schools near this home.
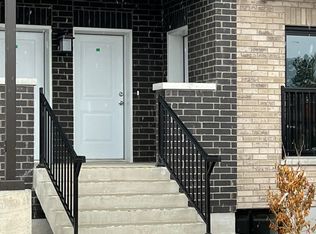
- C$--2 bd2 ba1.2k sqft600 Victoria St S, Kitchener, ON N2M3B1Off Market
- C$--2 bd2 ba1k sqft600 Victoria St S #13, Kitchener, ON N2M0C3Off Market
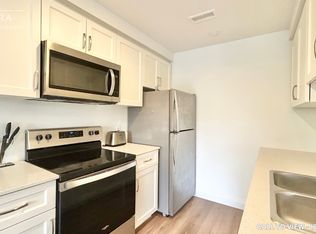
- C$--2 bd2 ba1.3k sqft600 Victoria St S #6, Kitchener, ON N2M0C3Off Market
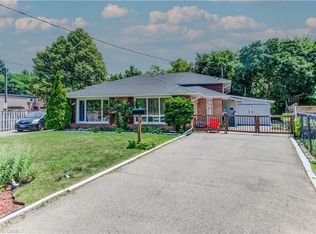
- C$590,0003 bd2 ba881 sqft56 Weichel St, Kitchener, ON N2M2A6Sold
- C$685,0003 bd2 ba1k sqft35 Weichel St, Kitchener, ON N2M2A7For Sale
- C$--2 bd1 ba1.1k sqft12 Belton Dr #2, Kitchener, ON N2M2B8Off Market
- C$--2 bd1 ba1.1k sqft12 Belton Dr, Kitchener, ON N2M2B8Off Market
- C$--1 bd1 ba-- sqft647 Victoria St S, Kitchener, ON N2M3B2Off Market
Similar homes
- C$599,0004 bd2 ba1k sqft2 Keewatin Ave, Kitchener, ON N2B 3L5For Sale
 MLS ID #40852934, Hercules Mina, Salesperson, HOUSESIGMA INC. ITSO
 - C$449,9003 bd3 ba1.2k sqft488 Glenelm Cres #A, Waterloo, ON N2L 5C8For Sale
 MLS ID #40852903, Matthew Rooney, Salesperson, RE/MAX Twin City Realty Inc.. ITSO
 - C$500,0003 bd1 ba993 sqft26 Market St, Kitchener, ON N2K 1H2For Sale
 MLS ID #40851847, George Dmitrovic, Salesperson, KELLER WILLIAMS INNOVATION REALTY. ITSO
 - C$640,0004 bd2 ba1k sqft27 Vicmount Dr, Kitchener, ON N2M 2A2For Sale
 MLS ID #40831759, Alyssa Vasey, Salesperson, RE/MAX TWIN CITY REALTY INC.. ITSO
 - C$539,9003 bd3 ba1.2k sqft50 Westmount Rd W #20, Kitchener, ON N2M 1R5For SaleMLS ID #40818867, Fizza Nasir, Salesperson, HOMELIFE MIRACLE REALTY LTD. ITSO
- C$699,9003 bd2 ba1k sqft107 Laurentian Dr, Kitchener, ON N2E 1C3For SaleMLS ID #40849292, Erik Mitchell, Salesperson, RE/MAX REAL ESTATE CENTRE INC.. ITSO
- C$538,8883 bd2 ba1.2k sqft138 Blackhorne Dr #4, Kitchener, ON N2E 1Z3For SaleMLS ID #40841737, Riz Jadavji, Salesperson, Royal LePage Wolle Realty. ITSO
- C$599,9003 bd2 ba950 sqft140 Arrowhead Cres, Kitchener, ON N2P 1B9For SaleMLS ID #40849399, Kimberley Ann Huxted, Broker, CONDO CULTURE, BROKERAGE. ITSO
- C$699,9004 bd2 ba1k sqft2 Newbury Dr, Kitchener, ON N2N 2W7For SaleMLS ID #40851227, Kim Biddiscombe, Salesperson, PEAK REALTY LTD.. ITSO
- C$499,9003 bd2 ba1k sqft589 Elgin St N, Cambridge, ON N1R 6A2For SaleMLS ID #40852334, Stacey Chaves, Broker, RE/MAX TWIN CITY REALTY INC.. ITSO
- C$589,9006 bd3 ba1k sqft61 Balfour Cres, Kitchener, ON N2C 1Z6For SaleMLS ID #40849444, Riz Jadavji, Salesperson, Royal LePage Wolle Realty. ITSO
- C$649,0003 bd3 ba1.1k sqft976 Guelph St, Kitchener, ON N2H 5Z6For SaleMLS ID #40850148, Matt Bowlby, Salesperson, Royal LePage Wolle Realty. ITSO
- C$637,0003 bd1 ba1.2k sqft129 Florence Ave, Kitchener, ON N2A 2L1For SaleMLS ID #40850492, Zana Jalal, Salesperson, RE/MAX TWIN CITY REALTY INC.. ITSO
- C$419,9003 bd2 ba1.1k sqft219 Kingswood Dr #59, Kitchener, ON N2E 3J4For SaleMLS ID #40851900, Angela Schnurr, Salesperson, Royal LePage Wolle Realty. ITSO
- C$699,9005 bd3 ba1.3k sqft193 Westheights Dr, Kitchener, ON N2N 1K2For SaleMLS ID #40850088, Anurag Sharma, Broker, RE/MAX Twin City Realty Inc.. ITSO
- C$599,9004 bd1 ba1k sqft347 Blucher Blvd, Kitchener, ON N2H 5W1For SaleMLS ID #40836724, Mike Grant, Salesperson, RE/MAX TWIN CITY REALTY INC.. ITSO
- C$629,9003 bd1 ba1.1k sqft183 Dinison Cres, Kitchener, ON N2E 2S6For SaleMLS ID #40837646, John Zivku, Salesperson, RE/MAX TWIN CITY REALTY INC.. ITSO
- C$629,9005 bd3 ba1k sqft506 Lonelm Ct #A, Waterloo, ON N2L 5E1For SaleMLS ID #40851077, Athan Li, Salesperson, PEAK REALTY LTD.. ITSO
- C$649,9003 bd2 ba1.2k sqft10 Ristau Cres, Kitchener, ON N2E 3A8For SaleMLS ID #40845388, Elaine Ruddock, Salesperson, Re/Max Icon Realty. ITSO
- C$399,9993 bd3 ba1.1k sqft423 Westwood Dr #43, Kitchener, ON N2M 5B5For SaleMLS ID #40849067, Katherine Sweet, Broker, RED AND WHITE REALTY INC.. ITSO
