Welcome to this beautifully updated family home in Waterloo’s sought-after Lincoln Heights neighbourhood. Set on a large pie-shaped lot with mature trees, this move-in-ready home offers the perfect blend of character, comfort, and thoughtful updates in one of the city’s most established communities. Inside, you’ll find bright, inviting living spaces, a renovated kitchen, three spacious bedrooms, a full bathroom, a convenient main-floor powder room, and a private two-piece ensuite. The professionally finished basement provides valuable additional living space, including a dedicated home office, a generous recreation area, and a bathroom rough-in for future possibilities. Step outside and discover one of this home’s standout features. The expansive, fully fenced backyard offers room for children to play, gardens to grow, and family gatherings to unfold beneath the shade of mature trees. Walk out from the family room sliders to a large covered porch creates an inviting outdoor living space that can be enjoyed from spring through fall, whether you’re entertaining friends or enjoying a quiet morning coffee. This home has been thoughtfully upgraded for both comfort and peace of mind, including two energy-efficient mini-split heat pumps, a new gas fireplace, exterior drainage improvements, sump pump, updated windows, a new front door, new eavestroughs, and fresh paint throughout. Ideally located close to excellent schools, parks, trails, shopping, transit, and Uptown Waterloo, this is a rare opportunity to own a beautifully maintained home on an exceptional lot in one of Waterloo’s most desirable neighbourhoods.
For sale
C$817,900
163 Chelford Cres, Waterloo, ON N2J 3T7
3beds
1,680sqft
Single Family Residence, Residential
Built in 1967
10,018 Square Feet Lot
$-- Zestimate®
C$487/sqft
C$-- HOA
What's special
Beautifully updated family homeLarge pie-shaped lotMature treesBright inviting living spacesRenovated kitchenThree spacious bedroomsConvenient main-floor powder room
- 13 days |
- 62 |
- 7 |
Zillow last checked:
Listing updated:
Listed by:
Kevin Kalbfleisch, Salesperson,
RE/MAX Twin City Realty Inc.
Source: ITSO,MLS®#: 40854823Originating MLS®#: Cornerstone Association of REALTORS®
Facts & features
Interior
Bedrooms & bathrooms
- Bedrooms: 3
- Bathrooms: 3
- Full bathrooms: 1
- 1/2 bathrooms: 2
- Main level bathrooms: 1
Other
- Features: Hardwood Floor
- Level: Third
- Area: 153.18
- Dimensions: 13.8 x 11.1
Bedroom
- Features: Hardwood Floor
- Level: Third
- Area: 113.23
- Dimensions: 11.2 x 10.11
Bedroom
- Features: Hardwood Floor
- Level: Third
- Area: 106.7
- Dimensions: 11 x 9.7
Bathroom
- Features: 2-Piece, Tile Floors
- Level: Main
- Area: 18.7
- Dimensions: 5.5 x 3.4
Bathroom
- Features: 5+ Piece, Linen Closet, Tile Floors
- Level: Third
- Area: 61.77
- Dimensions: 8.7 x 7.1
Other
- Features: 2-Piece, Tile Floors
- Level: Third
- Area: 31.39
- Dimensions: 7.3 x 4.3
Dining room
- Features: Hardwood Floor
- Level: Second
- Area: 127.65
- Dimensions: 11.5 x 11.1
Family room
- Features: Bay Window, Hardwood Floor
- Level: Second
- Area: 233.53
- Dimensions: 19.3 x 12.1
Kitchen
- Level: Second
- Area: 112.86
- Dimensions: 11.4 x 9.9
Laundry
- Description: rough in for 3 piece bath
- Level: Basement
- Area: 139.15
- Dimensions: 12.1 x 11.5
Living room
- Features: Fireplace, Hardwood Floor, Sliding Doors
- Level: Main
- Area: 235.75
- Dimensions: 11.5 x 20.5
Office
- Level: Basement
- Area: 96
- Dimensions: 12 x 8
Recreation room
- Description: recently finished
- Level: Basement
- Area: 210.9
- Dimensions: 19 x 11.1
Heating
- Gas Hot Water, Heat Pump, Radiant
Cooling
- Ductless
Appliances
- Included: Instant Hot Water, Water Heater, Water Heater Owned, Water Softener, Built-in Microwave, Dishwasher, Dryer, Refrigerator, Stove, Washer
Features
- High Speed Internet, Auto Garage Door Remote(s), Ceiling Fan(s)
- Basement: Full,Finished,Sump Pump
- Number of fireplaces: 1
- Fireplace features: Gas
Interior area
- Total structure area: 2,150
- Total interior livable area: 1,680 sqft
- Finished area above ground: 1,680
- Finished area below ground: 470
Video & virtual tour
Property
Parking
- Total spaces: 5
- Parking features: Attached Garage, Garage Door Opener, Private Drive Double Wide
- Attached garage spaces: 1
- Uncovered spaces: 4
Features
- Stories: 3
- Patio & porch: Patio
- Frontage type: North
- Frontage length: 60.02
Lot
- Size: 10,018 Square Feet
- Dimensions: 60.02 x 122
- Features: Urban, Pie Shaped Lot, Highway Access, Place of Worship, Public Transit, Quiet Area, Rec./Community Centre, Schools, Shopping Nearby
Details
- Additional structures: Shed(s)
- Parcel number: 223520033
- Zoning: SR2
Construction
Type & style
- Home type: SingleFamily
- Architectural style: Sidesplit
- Property subtype: Single Family Residence, Residential
Materials
- Brick
- Foundation: Poured Concrete
- Roof: Asphalt Shing
Condition
- 51-99 Years
- New construction: No
- Year built: 1967
Utilities & green energy
- Sewer: Sewer (Municipal)
- Water: Municipal
- Utilities for property: Natural Gas Connected
Community & HOA
Location
- Region: Waterloo
Financial & listing details
- Price per square foot: C$487/sqft
- Annual tax amount: C$5,179
- Date on market: 8/11/2026
- Inclusions: Built-in Microwave, Dishwasher, Dryer, Garage Door Opener, Refrigerator, Stove, Washer
Price history
| Date | Event | Price |
|---|---|---|
| 8/18/2026 | Price change | C$817,900+9.9%C$487/sqft |
Source: ITSO #40854823 Report a problem | ||
| 8/11/2026 | Price change | C$744,000+7.1%C$443/sqft |
Source: ITSO #40854823 Report a problem | ||
| 11/26/2020 | Listed for sale | C$695,000C$414/sqft |
Source: CENTURY 21 Heritage House Ltd Brokerage #40045992 Report a problem | ||
Public tax history
Tax history is unavailable.
Climate risks
Neighborhood: N2J
Nearby schools
GreatSchools rating
No schools nearby
We couldn't find any schools near this home.
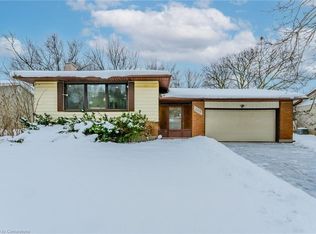
- C$825,0004 bd2 ba1.1k sqft205 Harvard Rd, Waterloo, ON N2J3V7Sold
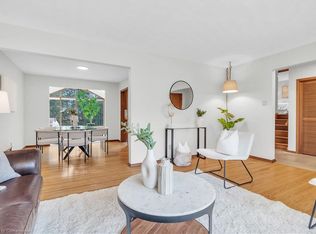
- C$925,0006 bd2 ba2k sqft266 Lincoln Rd, Waterloo, ON N2J2P5Sold
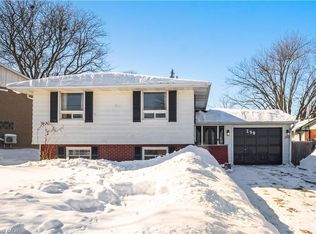
- C$720,0006 bd2 ba1.1k sqft290 Lincoln Rd, Waterloo, ON N2J2P5Sold
- C$--4 bd2 ba1.2k sqft221 Harvard Pl #D, Waterloo, ON N2J4H9Off Market
- C$399,0003 bd3 ba1k sqft320C Bluevale St N, Waterloo, ON N2J4G3Sold
- C$2,2002 bd1 ba-- sqft222 Harvard Pl #G, Waterloo, ON N2J4G2For Rent
- C$1,020,0005 bd4 ba1.8k sqft120 Mayfield Ave, Waterloo, ON N2J3S2Sold
- C$--1 bd1 ba696 sqft225 Harvard Pl #1005, Waterloo, ON N2J4H4Off Market
Similar homes
- C$749,0004 bd2 ba1.6k sqft109 White Oak Pl, Waterloo, ON N2V 1B2For Sale
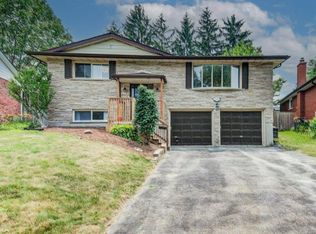 MLS ID #40857052, Janine Walsh, Salesperson, Royal LePage Wolle Realty. ITSO
 - C$779,9003 bd2 ba1.5k sqft138 Blueridge Ave, Kitchener, ON N2M 4E1For Sale
 MLS ID #40856080, Allison Jaspers-Fayer, Broker, RED AND WHITE REALTY INC.. ITSO
 - C$849,9003 bd3 ba1.2k sqft670 Salzburg Dr, Waterloo, ON N2V 2N8For Sale
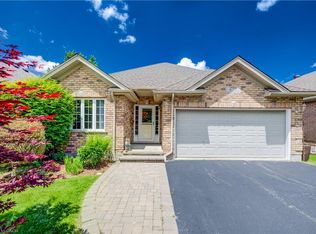 MLS ID #40855424, David Schooley, Broker, RE/MAX Twin City Realty Inc.. ITSO
 - C$695,5003 bd2 ba971 sqft184 Murdock Ave, Waterloo, ON N2J 2M5For Sale
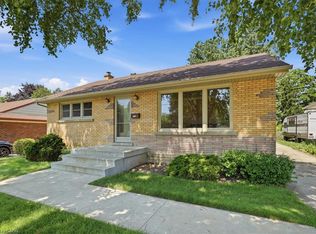 MLS ID #40851787, Ken Cameron, Broker of Record, RE/MAX SOLID GOLD REALTY (II) LTD.. ITSO
 - C$899,9004 bd2 ba1.3k sqft154 Ambleside Ct, Waterloo, ON N2K 3E3New ConstructionMLS ID #40854611, Brian George Pitts, Salesperson, PEAK REALTY LTD.. ITSO
- C$819,9003 bd3 ba1.7k sqft106 Autumn Hill Cres, Kitchener, ON N2N 1K7For SaleMLS ID #40853540, Ilgis Almendarez Bodan, Salesperson, RE/MAX TWIN CITY REALTY INC.. ITSO
- C$849,9003 bd4 ba1.1k sqft30 Dunbar Rd S, Waterloo, ON N2L 2E3For SaleMLS ID #40808514, Michael Hewitson, Broker, Royal LePage Wolle Realty. ITSO
- C$699,9004 bd2 ba1.2k sqft64 Warren Rd, Kitchener, ON N2M 4T4For SaleMLS ID #40855481, Tiff Iden, Salesperson, Royal LePage Wolle Realty. ITSO
- C$879,9004 bd3 ba1.8k sqft469 Westvale Dr, Waterloo, ON N2T 1S9For SaleMLS ID #40841160, Wendy Pauls, Salesperson, Real Broker Ontario Ltd.. ITSO
- C$750,0004 bd2 ba1k sqft210 Dawson St, Waterloo, ON N2L 1S4For SaleMLS ID #40847465, Mark Van Dongen, Salesperson, RE/MAX SOLID GOLD REALTY (II) LTD.. ITSO
- C$869,9005 bd4 ba1.7k sqft21 Halliwell Dr, Kitchener, ON N2B 2M5For SaleMLS ID #40847423, Alejandra Ivic, Salesperson, RE/MAX Twin City Realty Inc.. ITSO
- C$850,0004 bd3 ba1.6k sqft8 Perin Pl, Kitchener, ON N2P 1L5For SaleMLS ID #40854339, Helen Fidler, Salesperson, RE/MAX SOLID GOLD REALTY (II) LTD.. ITSO
- C$649,9003 bd2 ba1.8k sqft66 Shea Cres, Kitchener, ON N2E 1E8For SaleMLS ID #40850692, Mark Van Dongen, Salesperson, RE/MAX SOLID GOLD REALTY (II) LTD.. ITSO
- C$700,0002 bd2 ba1.2k sqft67 Weber St S, Waterloo, ON N2J 1Z8For SaleMLS ID #40851867, Brian Ellis, Broker, KELLER WILLIAMS INNOVATION REALTY. ITSO
- C$799,9003 bd3 ba1.7k sqft859 Queens Blvd, Kitchener, ON N2M 1A6For SaleMLS ID #40829291, Dave Maund, Broker, RE/MAX SOLID GOLD REALTY (II) LTD.. ITSO
- C$810,0004 bd3 ba1.1k sqft67 Kinzie Ave, Kitchener, ON N2A 2J6For SaleMLS ID #40856091, Ajay Shah, Broker of Record, HOMELIFE MIRACLE REALTY LTD. ITSO
- C$685,0003 bd2 ba1k sqft35 Weichel St, Kitchener, ON N2M 2A7For SaleMLS ID #40851983, Lynne Helen Macdonald, Salesperson, RE/MAX SOLID GOLD REALTY (II) LTD.. ITSO
- C$999,0003 bd2 ba2k sqft150 Union Blvd, Kitchener, ON N2M 2S4For SaleMLS ID #40854465, Rebecca Mcintosh, Salesperson, RE/MAX SOLID GOLD REALTY (II) LTD.. ITSO
- C$614,9003 bd2 ba1k sqft207B Auburn Dr, Waterloo, ON N2K 3T1For SaleMLS ID #40842043, Aliya Manji, Salesperson, RE/MAX TWIN CITY REALTY INC.. ITSO
- C$700,0003 bd2 ba1.2k sqft786 Stirling Ave S, Kitchener, ON N2M 3K3For SaleMLS ID #40831433, Jeff Sheppard, Salesperson, RE/MAX SOLID GOLD REALTY (II) LTD.. ITSO
