This beautifully updated home combines timeless craftsmanship with modern luxury. The new kitchen by Duane Erb Construction features Bosch appliances, an induction range, quartzite countertops, a space designed for both beauty and function. Enjoy cozy evenings by the stone gas fireplace in the sunroom-style living room, or relax by the wood burning fireplace that adds warmth and ambiance to the spacious main floor with white oak finishes throughout. Thoughtful updates include herringbone porcelain tile in the front and back entries and powder room, custom entryway cabinetry, and all-new windows. Step outside to the deck with a stunning Douglas fir post pavilion (2024) overlooking a large, fully fenced yard including a patio, veggie gardens and room to run that feels like a private park surrounded by mature trees. Additional highlights include a double car garage, a covered front porch, a front office with a picture window, new eavestroughs (2021), and an R.O. water filtration system. Situated on a desirable corner lot, this home offers peaceful living close to shopping, schools, and convenient highway access.
Sold for $1,020,000
C$1,020,000
120 Mayfield Ave, Waterloo, ON N2J 3S2
5beds
1,843sqft
Single Family Residence, Residential
Built in 1962
0.32 Acres Lot
$-- Zestimate®
C$553/sqft
C$4,396 Estimated rent
Home value
Not available
Estimated sales range
Not available
Not available
Owner options
List your home for rent
C$4,396/mo
Rent Zestimate®
Find your next renter with Zillow Rental Manager. Plus, with online applications, you can quickly screen prospective tenants – for free.
C$4,396/mo
Rent Zestimate®
Refinance and save
C$4,312/mo
Est. payment
Refinancing to a lower rate could help reduce your monthly payments and save thousands over the life of the loan.
C$4,312/mo
Est. payment
Explore your selling options
Work with a Zillow partner agent
Leverage their expertise and Zillow's premium Showcase listings to get your home seen by more buyers.
Get startedList with your own agent
Get your home in front of millions of buyers by listing it on Zillow.
Learn how to do itSell it yourself
Take full control of how buyers see your home on Zillow by listing For Sale by Owner (FSBO).
List your homeWhat's special
Bosch appliancesInduction rangeQuartzite countertopsStone gas fireplaceWood burning fireplaceWhite oak finishesHerringbone porcelain tile
Zillow last checked:
Listing updated:
Listed by:
Susan From, Salesperson,
RE/MAX SOLID GOLD REALTY (II) LTD.,
Emily Minielly, Salesperson,
RE/MAX SOLID GOLD REALTY (II) LTD.
Source: ITSO,MLS®#: 40777960Originating MLS®#: Cornerstone Association of REALTORS®
Facts & features
Interior
Bedrooms & bathrooms
- Bedrooms: 5
- Bathrooms: 4
- Full bathrooms: 2
- 1/2 bathrooms: 2
- Main level bathrooms: 1
- Main level bedrooms: 1
Bedroom
- Level: Main
Other
- Level: Third
Bedroom
- Level: Third
Bedroom
- Level: Third
Bedroom
- Level: Basement
Bathroom
- Features: 2-Piece
- Level: Main
Bathroom
- Features: 4-Piece
- Level: Third
Bathroom
- Features: 3-Piece
- Level: Basement
Other
- Features: 2-Piece
- Level: Third
Dining room
- Level: Second
Family room
- Level: Main
Foyer
- Level: Main
Kitchen
- Level: Second
Laundry
- Level: Basement
Living room
- Level: Second
Storage
- Level: Basement
Utility room
- Level: Basement
Heating
- Fireplace-Gas, Forced Air, Natural Gas, Wood
Cooling
- Central Air
Appliances
- Included: Water Softener, Dishwasher, Dryer, Microwave, Refrigerator, Stove, Washer
- Laundry: In Basement
Features
- Auto Garage Door Remote(s), Ceiling Fan(s), Central Vacuum, Upgraded Insulation
- Basement: Full,Partially Finished
- Number of fireplaces: 2
- Fireplace features: Family Room, Living Room, Gas, Wood Burning
Interior area
- Total structure area: 1,843
- Total interior livable area: 1,843 sqft
- Finished area above ground: 1,843
Property
Parking
- Total spaces: 4
- Parking features: Attached Garage, Garage Door Opener, Private Drive Double Wide
- Attached garage spaces: 2
- Uncovered spaces: 2
Features
- Patio & porch: Deck, Patio, Porch
- Exterior features: Landscape Lighting
- Frontage type: East
- Frontage length: 132.00
Lot
- Size: 0.32 Acres
- Dimensions: 132 x 107
- Features: Urban, Irregular Lot, Corner Lot, Highway Access, Hospital, Park, Place of Worship, Playground Nearby, Public Transit, Schools, Shopping Nearby, Trails
Details
- Parcel number: 223520010
- Zoning: SR2
Construction
Type & style
- Home type: SingleFamily
- Architectural style: Sidesplit
- Property subtype: Single Family Residence, Residential
Materials
- Stone, Vinyl Siding
- Foundation: Poured Concrete
- Roof: Asphalt Shing
Condition
- 51-99 Years
- New construction: No
- Year built: 1962
Utilities & green energy
- Sewer: Sewer (Municipal)
- Water: Municipal
Community & HOA
Location
- Region: Waterloo
Financial & listing details
- Price per square foot: C$553/sqft
- Annual tax amount: C$5,926
- Date on market: 10/11/2025
- Inclusions: Dishwasher, Dryer, Garage Door Opener, Microwave, Refrigerator, Stove, Washer, Home Built Shelf In Basement, Living Room Tv Bracket
- Exclusions: Curtains In Kids Rooms And Dining Room, Continued In Realtor Comments.....
Price history
| Date | Event | Price |
|---|---|---|
| 12/15/2025 | Sold | C$1,020,000C$553/sqft |
Source: ITSO #40777960 Report a problem | ||
Public tax history
Tax history is unavailable.
Neighborhood: N2J
Nearby homes
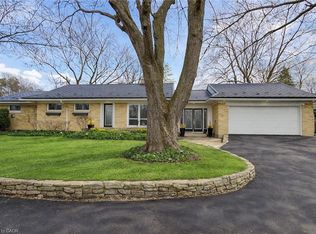
- C$999,9993 bd3 ba1.4k sqft243 Lincoln Rd, Waterloo, ON N2J2P4Sold
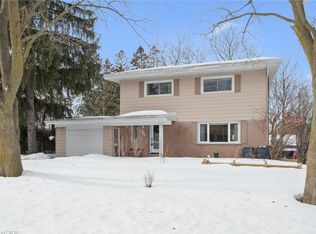
- C$755,0004 bd2 ba1.5k sqft224 Lincoln Rd, Waterloo, ON N2J2P3Sold
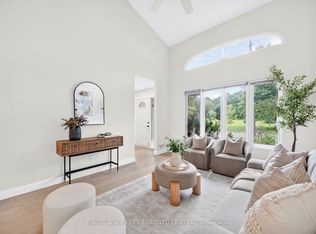
- C$799,9003 bd4 ba-- sqft177 Mayfield Ave, Waterloo, ON N2J3S3For Sale
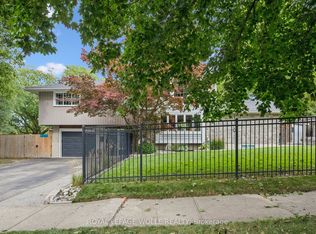
- C$899,9994 bd3 ba-- sqft112 Margaret Ave N, Waterloo, ON N2J3P9For Sale
- C$799,9004 bd3 ba1.6k sqft254 Quickfall Dr, Waterloo, ON N2J3S9For Sale
- C$925,0006 bd2 ba2k sqft266 Lincoln Rd, Waterloo, ON N2J2P5Sold
- C$--4 bd3 ba1.8k sqft131 Renaud Dr, Waterloo, ON N2J3T2Off Market
- C$---- bd-- ba-- sqft89 Mayfield Ave, Waterloo, ON N2J3R9Off Market
Nearby schools
GreatSchools rating
No schools nearby
We couldn't find any schools near this home.
- Ontario
- Waterloo Regional Municipality
- Waterloo
- N2J 3S2
- 120 Mayfield Ave
