Welcome to this beautifully updated 2-storey home in desirable Lincoln Heights, Waterloo! Offering 3 bedrooms, 4 bathrooms, a double-car garage, and a fully finished basement, this move-in-ready home combines thoughtful updates with comfortable family living in a well-established neighbourhood. The main level features new flooring (2025), with elegant engineered hardwood in the living and dining rooms (2022). The kitchen has been refreshed with painted cabinets (2025), a new countertop (2026), and updated appliances, including a fridge and stove (2025) and dishwasher (2023). Contemporary light fixtures (2026) add a fresh finishing touch. The living room offers a fireplace with a conduit provision above the fireplace, providing flexibility for a wall-mounted TV or entertainment setup. The home has been freshly updated for comfort and efficiency with a new furnace and heat pump (2025), New washer and Dryer(2024), an owned tankless water heater, owned water softener, and maintenance-free gutters (2024). Upstairs, you'll find three comfortable bedrooms and beautifully updated bathrooms. The main bathroom features a walk-in glass shower updated in 2024, while the primary bedroom ensuite also offers a walk-in shower, updated in 2024. The fully finished basement provides valuable additional living space, complete with sunshine windows, a second fireplace, and a 2-piece bathroom-ideal for a recreation room, home office, guest space, or family entertaining. Step outside to enjoy the mature, treed backyard, offering privacy and a peaceful outdoor setting. The double-car garage provides excellent parking and storage, while the established landscaping adds to the home's curb appeal. Lincoln Heights is a well-established Waterloo neighbourhood close to everyday shopping, restaurants, parks, schools, and convenient amenities. . University of Waterloo and Wilfrid Laurier University are nearby, adding to the area's appeal for families, students, faculty, and professionals.
For sale
C$799,900
177 Mayfield Ave, Waterloo, ON N2J 3S3
3beds
4baths
Single Family Residence
Built in ----
7,875 Square Feet Lot
$-- Zestimate®
C$--/sqft
C$-- HOA
What's special
Double-car garageFully finished basementNew flooringNew countertopContemporary light fixturesOwned tankless water heaterOwned water softener
- 21 hours
- 2
- 0
Zillow last checked:
Listing updated:
Listed by:
ENGEL & VOLKERS TORONTO CENTRAL
Source: TRREB,MLS®#: X13809784 Originating MLS®#: Toronto Regional Real Estate Board
Originating MLS®#: Toronto Regional Real Estate BoardFacts & features
Interior
Bedrooms & bathrooms
- Bedrooms: 3
- Bathrooms: 4
Heating
- Forced Air, Gas
Cooling
- Central Air
Features
- Central Vacuum
- Basement: Full,Finished
- Has fireplace: Yes
- Fireplace features: Natural Gas
Interior area
- Living area range: 1500-2000 null
Property
Parking
- Total spaces: 4
- Parking features: Private Double, Garage Door Opener
- Has garage: Yes
Features
- Stories: 2
- Patio & porch: Deck
- Pool features: None
Lot
- Size: 7,875 Square Feet
- Features: Golf, Library, Park, Rec./Commun.Centre, School
Details
- Parcel number: 223550096
Construction
Type & style
- Home type: SingleFamily
- Property subtype: Single Family Residence
Materials
- Brick, Vinyl Siding
- Foundation: Poured Concrete
- Roof: Asphalt Shingle
Utilities & green energy
- Sewer: Sewer
Community & HOA
Location
- Region: Waterloo
Financial & listing details
- Tax assessed value: C$429,000
- Annual tax amount: C$5,877
- Date on market: 9/23/2026
Price history
Price history is unavailable.
Public tax history
Tax history is unavailable.
Climate risks
Neighborhood: N2J
Nearby schools
GreatSchools rating
No schools nearby
We couldn't find any schools near this home.
Similar homes
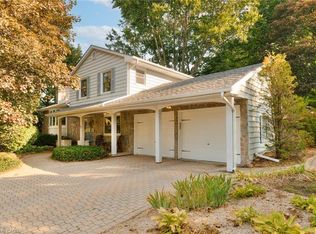
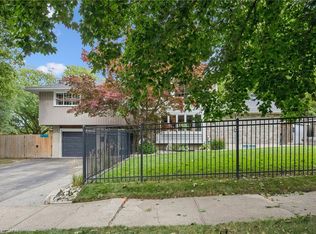
- C$899,9994 bd3 ba2.3k sqft112 Margaret Ave N, Waterloo, ON N2J 3P9For Sale
 MLS ID #40863643, David Grigg, Salesperson, Royal LePage Wolle Realty. ITSO
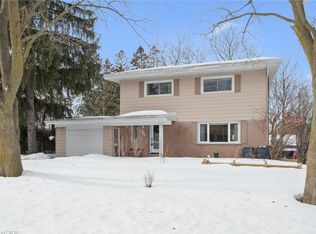
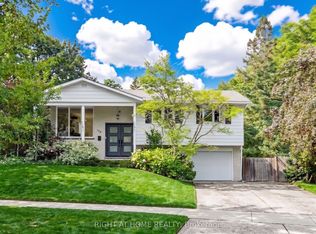
 - C$880,0004 bd2 ba-- sqft159 Meaford Dr, Waterloo, ON N2J 3V2For Sale
 MLS ID #X13807788, RIGHT AT HOME REALTY INC.. TRREB
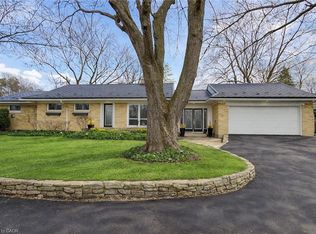
 - C$800,0005 bd3 ba-- sqft299 Bridgeport Rd E, Waterloo, ON N2J 2K9For Sale
 MLS ID #X13677504, ENGEL & VOLKERS TORONTO CENTRAL. TRREB
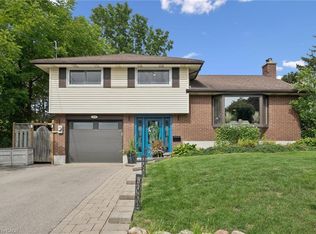
 - C$699,0004 bd2 ba1.1k sqft107 Elgin Cres, Waterloo, ON N2J 2S3For Sale
 MLS ID #40865772, Caitlin Carpenter, Salesperson, RED AND WHITE REALTY INC.. ITSO
