Welcome to this beautifully upgraded, carpet-free home in the highly desirable community of Clair Hills! Thoughtfully designed and meticulously maintained, this exceptional home offers a perfect blend of style, comfort and functionality. The professionally renovated chef's kitchen, completed in 2020, is a true showstopper, featuring granite and quartz countertops, quality finishes and plenty of space for entertaining and everyday family living. All bathrooms throughout the home have been updated, including the impressive 5 piece primary ensuite, creating a stylish and comfortable retreat. California shutters throughout add timeless elegance while providing privacy and light control. Offering additional peace of mind for the next owner is the updated roof. Enjoy the incredible lifestyle this location offers, with access to some of the best schools in the city, local shopping and the beautiful Geo Time Trail just steps from your door, offering endless opportunities for biking, hiking and exploring nature. Step outside to your own private backyard oasis. The front and back yard landscaping were fully updated, creating a beautiful, low-maintenance outdoor retreat surrounded by mature trees and designed for relaxing and entertaining. Professionally installed in 2024, the impressive 18-foot swim spa is a spectacular addition, providing the perfect place for swimming, unwinding and enjoying time with family and friends year-round, while requiring very little maintenance. A rare opportunity to own a fully upgraded, carpet-free home in one of Waterloo's most sought-after neighbourhoods, combining beautiful finishes, updated bathrooms, a professionally renovated kitchen, recent major improvements, incredible outdoor living and an unbeatable connection to nature.
For sale
C$1,145,000
723 Munich Cir, Waterloo, ON N2V 2N6
4beds
2,198sqft
Single Family Residence, Residential
Built in 2003
4,282 Square Feet Lot
$-- Zestimate®
C$521/sqft
C$-- HOA
What's special
Beautifully upgraded carpet-free homeGranite and quartz countertopsQuality finishesCalifornia shutters throughoutUpdated roofPrivate backyard oasisBeautiful low-maintenance outdoor retreat
- 22 days
- 8
- 0
Zillow last checked:
Listing updated:
Listed by:
Tatum Jean Fitton, Salesperson,
Comfree
Source: ITSO,MLS®#: 40864490Originating MLS®#: Cornerstone Association of REALTORS®
Facts & features
Interior
Bedrooms & bathrooms
- Bedrooms: 4
- Bathrooms: 4
- Full bathrooms: 3
- 1/2 bathrooms: 1
- Main level bathrooms: 1
Bedroom
- Level: Second
Bedroom
- Level: Second
Bedroom
- Level: Second
Bedroom
- Level: Basement
Bathroom
- Features: 2-Piece
- Level: Main
Bathroom
- Features: 3-Piece
- Level: Basement
Bathroom
- Features: 4-Piece
- Level: Second
Bathroom
- Description: Primary bedroom ensuite
- Features: 5+ Piece
- Level: Second
Dining room
- Level: Main
Kitchen
- Level: Main
Living room
- Level: Main
Heating
- Forced Air, Natural Gas
Cooling
- Central Air
Appliances
- Included: Water Softener, Dishwasher, Dryer, Gas Oven/Range, Range Hood, Refrigerator, Stove, Washer
- Laundry: In-Suite
Features
- Auto Garage Door Remote(s)
- Windows: Window Coverings
- Basement: Full,Finished
- Number of fireplaces: 1
Interior area
- Total structure area: 2,198
- Total interior livable area: 2,198 sqft
- Finished area above ground: 2,198
Property
Parking
- Total spaces: 4
- Parking features: Attached Garage, Asphalt, Inside Entrance, Private Drive Double Wide
- Attached garage spaces: 2
- Uncovered spaces: 2
Features
- Stories: 2
- Patio & porch: Deck
- Has spa: Yes
- Spa features: Hot Tub, Heated
- Frontage type: East
- Frontage length: 42.80
Lot
- Size: 4,282 Square Feet
- Dimensions: 42.8 x 100.07
- Features: Urban, Rectangular, Park, Public Transit, School Bus Route, Schools
Details
- Parcel number: 226841029
- Zoning: R
Construction
Type & style
- Home type: SingleFamily
- Architectural style: Traditional
- Property subtype: Single Family Residence, Residential
Materials
- Brick, Vinyl Siding
- Foundation: Poured Concrete
- Roof: Asphalt Shing
Condition
- 16-30 Years
- New construction: No
- Year built: 2003
Utilities & green energy
- Sewer: Sewer (Municipal)
- Water: Municipal, Unknown
Community & HOA
Location
- Region: Waterloo
Financial & listing details
- Price per square foot: C$521/sqft
- Annual tax amount: C$6,312
- Date on market: 9/17/2026
- Inclusions: Dishwasher, Dryer, Gas Oven/Range, Hot Tub, Range Hood, Refrigerator, Stove, Washer, Window Coverings
Price history
| Date | Event | Price |
|---|---|---|
| 9/29/2026 | Price change | C$1,145,000-2.5%C$521/sqft |
Source:  TRREB #X13693694 Report a problem TRREB #X13693694 Report a problem | ||
| 9/15/2026 | Price change | C$1,174,000-1.3%C$534/sqft |
Source: TRREB #X13693694 Report a problem | ||
| 8/19/2026 | Listed for sale | C$1,189,000C$541/sqft |
Source: TRREB #X13693694 Report a problem | ||
Public tax history
Tax history is unavailable.
Climate risks
Neighborhood: Clair Hills
Nearby schools
GreatSchools rating
No schools nearby
We couldn't find any schools near this home.

Similar homes
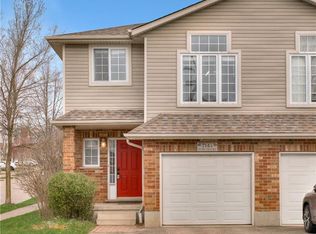
- C$1,299,8884 bd4 ba2.7k sqft805 Munich Cir, Waterloo, ON N2V 2N5For Sale
 MLS ID #40855741, Riz Jadavji, Salesperson, Royal LePage Wolle Realty. ITSO
 - C$1,150,0005 bd3 ba1.5k sqft725 Zurich Dr, Waterloo, ON N2V 2V4For Sale
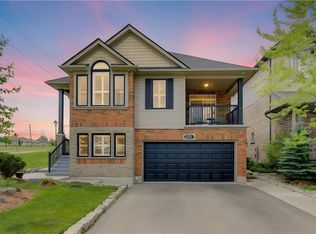 MLS ID #40838845, Stephen Geidlinger, Salesperson, Peak Realty Ltd.. ITSO
 - C$834,9005 bd4 ba2k sqft756 Karlsfeld Rd, Waterloo, ON N2T 2X2For Sale
 MLS ID #40867843, Kapil Aggarwal, Salesperson, HOMELIFE MIRACLE REALTY LTD. ITSO
 - C$1,099,9005 bd4 ba2.4k sqft534 Birchleaf Walk, Waterloo, ON N2T 2W5For Sale
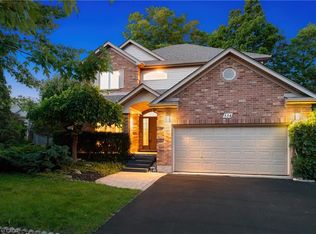 MLS ID #40860983, Peter Kostecki, Broker, RE/MAX TWIN CITY REALTY INC.. ITSO
