Welcome to 620 Munich Circle, Waterloo, a beautifully maintained carpet free detached home in the highly sought after Clair Hills community, one of Waterloo's premier family neighbourhoods. Minutes from Laurel Creek Conservation Area, The Boardwalk Shopping Centre, Costco, restaurants, both universities, and Highway 85, this location offers the perfect balance of nature and convenience. This home has been thoughtfully maintained over the years. Freshly painted, with the kitchen and much of the home fully renovated in 2015. In 2021, the furnace, air conditioner, water heater, washer, dryer, deck, and basement were all updated, along with topped up attic insulation. California blinds were added in 2022. This bright and spacious home offers a functional layout with 3 generously sized bedrooms and carpet free flooring throughout. The open concept main floor is filled with natural light, with living and dining areas flowing into a well appointed kitchen with ample cabinetry, counter space, and a breakfast area overlooking the backyard. Upstairs offers three spacious bedrooms, including a primary retreat with walk in closet and private ensuite. The fully finished basement adds great additional living space, ideal as a recreation room, home gym, or media area. Enjoy the private backyard and deck, perfect for summer barbecues or unwinding after a busy day. Families will love the excellent school options nearby, including Laurel Heights Secondary School, with school bus pickup directly in front of the home for Vista Hills students. With an attached garage, private driveway, and an unbeatable location, this move in ready home is an outstanding opportunity for growing families and professionals alike.
Sold for $849,000
C$849,000
620 Munich Cir, Waterloo, ON N2V 2L6
4beds
1,797sqft
Single Family Residence, Residential
Built in 2000
7,080 Square Feet Lot
$-- Zestimate®
C$472/sqft
C$3,023 Estimated rent
Home value
Not available
Estimated sales range
Not available
Not available
Owner options
List your home for rent
C$3,023/mo
Rent Zestimate®
Find your next renter with Zillow Rental Manager. Plus, with online applications, you can quickly screen prospective tenants – for free.
C$3,023/mo
Rent Zestimate®
Refinance and save
C$3,589/mo
Est. payment
Refinancing to a lower rate could help reduce your monthly payments and save thousands over the life of the loan.
C$3,589/mo
Est. payment
Explore your selling options
Work with a Zillow partner agent
Leverage their expertise and Zillow's premium Showcase listings to get your home seen by more buyers.
Get startedList with your own agent
Get your home in front of millions of buyers by listing it on Zillow.
Learn how to do itSell it yourself
Take full control of how buyers see your home on Zillow by listing For Sale by Owner (FSBO).
List your homeWhat's special
Zillow last checked:
Listing updated:
Listed by:
Hady Amin, Salesperson,
eXp Realty, Brokerage
Source: ITSO,MLS®#: 40846048Originating MLS®#: Cornerstone Association of REALTORS®
Facts & features
Interior
Bedrooms & bathrooms
- Bedrooms: 4
- Bathrooms: 4
- Full bathrooms: 2
- 1/2 bathrooms: 2
- Main level bathrooms: 1
Other
- Level: Second
Bedroom
- Level: Second
Bedroom
- Level: Second
Bedroom
- Level: Second
Bathroom
- Features: 2-Piece
- Level: Basement
Bathroom
- Features: 4-Piece
- Level: Second
Bathroom
- Features: 3-Piece, Ensuite
- Level: Second
Bathroom
- Features: 2-Piece
- Level: Main
Dining room
- Level: Main
Kitchen
- Level: Main
Laundry
- Level: Basement
Living room
- Level: Main
Recreation room
- Level: Basement
Utility room
- Level: Basement
Heating
- Forced Air, Natural Gas
Cooling
- Central Air
Appliances
- Included: Water Heater, Water Softener, Built-in Microwave, Dryer, Gas Stove, Range Hood, Refrigerator, Washer
- Laundry: In Basement
Features
- Ventilation System
- Windows: Window Coverings
- Basement: Full,Finished
- Has fireplace: No
Interior area
- Total structure area: 2,506
- Total interior livable area: 1,797 sqft
- Finished area above ground: 1,797
- Finished area below ground: 708
Property
Parking
- Total spaces: 4
- Parking features: Attached Garage, Garage Door Opener, Private Drive Double Wide
- Attached garage spaces: 2
- Uncovered spaces: 2
Features
- Stories: 2
- Frontage type: East
- Frontage length: 70.90
Lot
- Size: 7,080 Square Feet
- Dimensions: 70.9 x 99.87
- Features: Urban, Irregular Lot, Business Centre, Dog Park, Highway Access, Park, Public Transit, Quiet Area, School Bus Route, Schools, Shopping Nearby, Trails
Details
- Parcel number: 226840540
- Zoning: R4
Construction
Type & style
- Home type: SingleFamily
- Property subtype: Single Family Residence, Residential
Materials
- Brick, Vinyl Siding
- Foundation: Poured Concrete
- Roof: Asphalt Shing
Condition
- 16-30 Years
- New construction: No
- Year built: 2000
Utilities & green energy
- Sewer: Sewer (Municipal)
- Water: Municipal
Community & HOA
Location
- Region: Waterloo
Financial & listing details
- Price per square foot: C$472/sqft
- Annual tax amount: C$5,507
- Date on market: 7/16/2026
- Inclusions: Built-in Microwave, Dryer, Garage Door Opener, Gas Stove, Range Hood, Refrigerator, Washer, Window Coverings
Price history
| Date | Event | Price |
|---|---|---|
| 9/14/2026 | Sold | C$849,000+2.5%C$472/sqft |
Source: ITSO #40846048 Report a problem | ||
| 10/22/2020 | Listing removed | C$828,000C$461/sqft |
Source: HomeLife New World Realty Inc Brokerage #X4933547 Report a problem | ||
| 6/23/2020 | Listed for sale | C$828,000C$461/sqft |
Source: HomeLife New World Realty Inc Brokerage #X4933547 Report a problem | ||
Public tax history
Tax history is unavailable.
Neighborhood: Clair Hills
Nearby homes
- C$976,0003 bd4 ba1.9k sqft640 Munich Cir, Waterloo, ON N2V2L6Sold

- C$940,0005 bd4 ba2.4k sqft584 Winterburg Walk, Waterloo, ON N2V2M8Sold
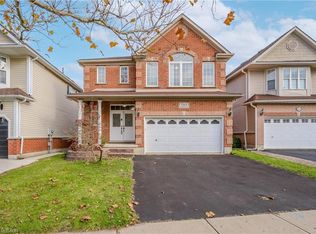
- C$---- bd-- ba-- sqft566 Winterburg Walk, Waterloo, ON N2V2M8Off Market
- C$951,0003 bd3 ba1.3k sqft530 Rheinland Pl, Waterloo, ON N2V2M9Sold

- C$--6 bd4 ba2.7k sqft558 Winterburg Walk, Waterloo, ON N2V2N9Off Market
- C$537,8885 bd3 ba-- sqft601 Columbia Forest Blvd #3, Waterloo, ON N2V2K7For Sale
- C$--4 bd3 ba2k sqft601 Columbia Forest Blvd #12, Waterloo, ON N2V2K7Off Market
- C$1,145,0004 bd4 ba2.1k sqft723 Munich Cir, Waterloo, ON N2V2N6For Sale
Nearby schools
GreatSchools rating
No schools nearby
We couldn't find any schools near this home.