Immaculate 3 bedroom custom home with finished WALK-OUT BASEMENT in friendly, desirable Clair Hills neighbourhood. This lovely one-owner home has been meticulously maintained. Check out all these wonderful updates: kitchen, bathrooms, basement, hardwood flooring, furnace, air conditioner, roof, interlock driveway, garage doors, composite deck, gorgeous landscaping, attic insulation, and even upgraded electrical panel--it's all been done for you! Fabulous entry with soaring ceiling in the foyer. Separate formal dining room - perfect for all those special occasions. Bright family room with cozy gas fireplace and a great view of the yard! Updated modern kitchen with custom cabinets, stainless appliances, gas stove, quartz countertops, reverse-osmosis water system, and a walk-in pantry too! Sunny dinette with walk-out to deck. Upstairs has 3 spacious bedrooms plus an office nook. Primary bedroom features vaulted ceilings and palladian window. Huge primary ensuite with separate toilet room, glass shower, jetted tub, and 2 vanities! Large walk-in closet with built-in storage. The other 2 bedrooms are spacious with great closets as well. Finished walk-out basement with large bright windows! Spacious rec room with modern fireplace, office area, large storage room, and 3 pc bathroom with bonus sauna! Great in-law potential too! Convenient main floor laundry/mudroom. And don't forget about this yard! Large two-tiered composite deck with gas line for barbeque overlooking gorgeous landscaped perennial gardens! Relax in the sun or the shade--upper deck has awning and lower deck is sheltered! Beautiful curb appeal! Double interlock driveway, paths, and porch. Low maintenance front landscaping with shrubs and decorative stone! Full extended garage. Location! Location! Close to everything—great schools, universities, Stork Family YMCA, Costco, kilometres of walking and biking trails, and all the amenities at the Boardwalk. This home has it all--just move in!
Sold for $976,000
C$976,000
640 Munich Cir, Waterloo, ON N2V 2L6
3beds
1,957sqft
Single Family Residence, Residential
Built in 2002
-- sqft lot
$-- Zestimate®
C$499/sqft
C$3,036 Estimated rent
Home value
Not available
Estimated sales range
Not available
Not available
Owner options
List your home for rent
C$3,036/mo
Rent Zestimate®
Find your next renter with Zillow Rental Manager. Plus, with online applications, you can quickly screen prospective tenants – for free.
C$3,036/mo
Rent Zestimate®
Refinance and save
C$4,126/mo
Est. payment
Refinancing to a lower rate could help reduce your monthly payments and save thousands over the life of the loan.
C$4,126/mo
Est. payment
Explore your selling options
Work with a Zillow partner agent
Leverage their expertise and Zillow's premium Showcase listings to get your home seen by more buyers.
Get startedList with your own agent
Get your home in front of millions of buyers by listing it on Zillow.
Learn how to do itSell it yourself
Take full control of how buyers see your home on Zillow by listing For Sale by Owner (FSBO).
List your homeWhat's special
Finished walk-out basementSeparate formal dining roomStainless appliancesGas stoveQuartz countertopsReverse-osmosis water systemWalk-in pantry
Zillow last checked:
Listing updated:
Listed by:
Suzanne Denomme, Broker,
RE/MAX TWIN CITY REALTY INC.
Source: ITSO,MLS®#: 40810691Originating MLS®#: Cornerstone Association of REALTORS®
Facts & features
Interior
Bedrooms & bathrooms
- Bedrooms: 3
- Bathrooms: 4
- Full bathrooms: 3
- 1/2 bathrooms: 1
- Main level bathrooms: 1
Other
- Level: Second
Bedroom
- Level: Second
Bedroom
- Level: Second
Bathroom
- Features: 2-Piece
- Level: Main
Bathroom
- Features: 4-Piece
- Level: Second
Bathroom
- Features: 3-Piece
- Level: Basement
Other
- Features: 4-Piece
- Level: Second
Dinette
- Level: Main
Dining room
- Level: Main
Family room
- Level: Main
Kitchen
- Level: Main
Laundry
- Level: Main
Office
- Level: Basement
Recreation room
- Level: Basement
Storage
- Level: Basement
Heating
- Forced Air, Natural Gas
Cooling
- Central Air
Appliances
- Included: Water Heater Owned, Water Softener, Built-in Microwave, Dishwasher, Dryer, Gas Stove, Refrigerator, Washer
Features
- Auto Garage Door Remote(s), Ceiling Fan(s), Sauna, Upgraded Insulation
- Windows: Window Coverings
- Basement: Walk-Out Access,Full,Partially Finished,Sump Pump
- Number of fireplaces: 2
- Fireplace features: Electric, Gas
Interior area
- Total structure area: 2,528
- Total interior livable area: 1,957 sqft
- Finished area above ground: 1,957
- Finished area below ground: 571
Property
Parking
- Total spaces: 4
- Parking features: Attached Garage, Garage Door Opener, Interlock, Private Drive Double Wide
- Attached garage spaces: 2
- Uncovered spaces: 2
Features
- Stories: 2
- Patio & porch: Deck, Porch
- Exterior features: Awning(s), Landscaped
- Fencing: Full
- Frontage type: North
- Frontage length: 44.95
Lot
- Dimensions: 44.95 x
- Features: Urban, Greenbelt, Landscaped, Library, Park, Public Transit, Rec./Community Centre, Schools, Shopping Nearby, Trails
Details
- Parcel number: 226840545
- Zoning: R4
Construction
Type & style
- Home type: SingleFamily
- Property subtype: Single Family Residence, Residential
Materials
- Brick, Vinyl Siding
- Foundation: Poured Concrete
- Roof: Asphalt Shing
Condition
- 16-30 Years
- New construction: No
- Year built: 2002
Utilities & green energy
- Sewer: Sewer (Municipal)
- Water: Municipal
Community & HOA
Location
- Region: Waterloo
Financial & listing details
- Price per square foot: C$499/sqft
- Annual tax amount: C$6,240
- Date on market: 3/20/2026
- Inclusions: Built-in Microwave, Dishwasher, Dryer, Garage Door Opener, Gas Stove, Refrigerator, Washer, Window Coverings, 2 Mounted Tv Brackets, Garage Shelves, 2 Basement Shelving Units, Bedroom Fireplace, Queen Bed In Primary Bedroom, Natural Gas Barbeque
- Exclusions: 2 Tv's
Price history
| Date | Event | Price |
|---|---|---|
| 6/16/2026 | Sold | C$976,000C$499/sqft |
Source: ITSO #40810691 Report a problem | ||
Public tax history
Tax history is unavailable.
Neighborhood: Clair Hills
Nearby homes
- C$849,0004 bd4 ba1.7k sqft620 Munich Cir, Waterloo, ON N2V2L6Sold

- C$940,0005 bd4 ba2.4k sqft584 Winterburg Walk, Waterloo, ON N2V2M8Sold
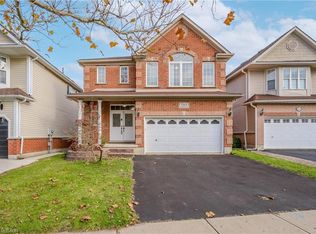
- C$537,8885 bd3 ba-- sqft601 Columbia Forest Blvd #3, Waterloo, ON N2V2K7For Sale

- C$--4 bd3 ba2k sqft601 Columbia Forest Blvd #12, Waterloo, ON N2V2K7Off Market
- C$1,145,0004 bd4 ba2.1k sqft723 Munich Cir, Waterloo, ON N2V2N6For Sale
- C$--4 bd4 ba3.3k sqft705 Salzburg Dr, Waterloo, ON N2V2N7Off Market
- C$---- bd-- ba-- sqft566 Winterburg Walk, Waterloo, ON N2V2M8Off Market
- C$--3 bd3 ba1.3k sqft664 B Columbia Forest Blvd, Waterloo, ON N2V2K9Off Market
Nearby schools
GreatSchools rating
No schools nearby
We couldn't find any schools near this home.
Schools provided by the listing agent
- Elementary: Vista Hills Ps, St. Nicholas Cs
- High: Laurel Heights Ss, Resurections Css
Source: ITSO. This data may not be complete. We recommend contacting the local school district to confirm school assignments for this home.
