Welcome to 714A Columbia Forest Boulevard! This freshly painted, move-in-ready 3-bedroom, 2.5-bathroom home features an airy, functional layout across three finished levels, with bright living spaces and thoughtful updates throughout. Check out our TOP 7 reasons why you’ll want to make this house your home! #7 COLUMBIA FOREST LIVING - Tucked away in one of Waterloo’s most sought-after west-end communities, you're just minutes from schools, parks, nature, & hiking trails. With quick access to shopping, groceries, and The Boardwalk, this location gives you the perfect balance of nature and convenience.#6 LIGHT-FILLED LAYOUT - The bright foyer sets the tone for the warm & welcoming main level. Natural light pours in from large windows in the living room, where you’ll be able to kick back and relax at the end of the day. The main floor is carpet-free and features beautiful luxury vinyl plank flooring, updated lighting, and a convenient powder room. #5 UPDATED EAT-IN KITCHEN - The heart of the home is the stylish kitchen, complete with stainless steel appliances, quartz countertops, a subway tile backsplash, under-cabinet lighting, a 3-seater breakfast bar with additional storage, and ample ceiling-height cabinetry for daily essentials.#4 PRIVATE BACKYARD- Whether you’re hosting summertime BBQs, creating a garden escape, or giving the kids room to play, the fully-fenced backyard is a rare gem. The multi-level deck provides the perfect spot to enjoy your coffee. #3 SECOND FLOOR LIVING ROOM - The upper-level living room features 12-foot vaulted ceilings and offers incredible flexibility. #2 BEDROOMS & BATHROOM - There are 3 spacious bedrooms upstairs, plus an updated 4-piece bath. #1 CARPET-FREE BASEMENT - Downstairs, the fully finished lower level provides flexible space for a rec room, home gym, or office — complete with its own updated 3-piece bathroom featuring an oversized shower, storage, cold room, and laundry facilities.
Sold for $760,000
C$760,000
714 Columbia Forest Blvd #A, Waterloo, ON N2V 2M4
3beds
1,624sqft
Single Family Residence, Residential
Built in 2003
3,035 Square Feet Lot
$-- Zestimate®
C$468/sqft
C$2,847 Estimated rent
Home value
Not available
Estimated sales range
Not available
Not available
Owner options
List your home for rent
C$2,847/mo
Rent Zestimate®
Find your next renter with Zillow Rental Manager. Plus, with online applications, you can quickly screen prospective tenants – for free.
C$2,847/mo
Rent Zestimate®
Refinance and save
C$3,213/mo
Est. payment
Refinancing to a lower rate could help reduce your monthly payments and save thousands over the life of the loan.
C$3,213/mo
Est. payment
Explore your selling options
Work with a Zillow partner agent
Leverage their expertise and Zillow's premium Showcase listings to get your home seen by more buyers.
Get startedList with your own agent
Get your home in front of millions of buyers by listing it on Zillow.
Learn how to do itSell it yourself
Take full control of how buyers see your home on Zillow by listing For Sale by Owner (FSBO).
List your homeWhat's special
Zillow last checked:
Listing updated:
Listed by:
Peter Kostecki, Broker,
RE/MAX TWIN CITY REALTY INC.
Source: ITSO,MLS®#: 40711987Originating MLS®#: Cornerstone Association of REALTORS®
Facts & features
Interior
Bedrooms & bathrooms
- Bedrooms: 3
- Bathrooms: 3
- Full bathrooms: 2
- 1/2 bathrooms: 1
- Main level bathrooms: 1
Bedroom
- Level: Second
Bedroom
- Level: Second
Other
- Level: Second
Bathroom
- Features: 2-Piece
- Level: Main
Bathroom
- Features: 4-Piece
- Level: Second
Bathroom
- Features: 3-Piece
- Level: Basement
Dining room
- Level: Main
Kitchen
- Level: Main
Living room
- Level: Main
Living room
- Level: Second
Recreation room
- Level: Basement
Utility room
- Level: Basement
Heating
- Forced Air, Natural Gas
Cooling
- Central Air
Appliances
- Included: Water Heater, Water Softener, Dishwasher, Dryer, Microwave, Refrigerator, Stove, Washer
- Laundry: In Basement
Features
- Auto Garage Door Remote(s), Ceiling Fan(s), Work Bench
- Basement: Full,Partially Finished
- Has fireplace: No
Interior area
- Total structure area: 2,135
- Total interior livable area: 1,624 sqft
- Finished area above ground: 1,624
- Finished area below ground: 511
Property
Parking
- Total spaces: 3
- Parking features: Attached Garage, Garage Door Opener, Inside Entrance, Private Drive Double Wide
- Attached garage spaces: 1
- Uncovered spaces: 2
Features
- Frontage type: North
- Frontage length: 30.79
Lot
- Size: 3,035 Square Feet
- Dimensions: 30.79 x 98.59
- Features: Urban, Rectangular, Greenbelt, Place of Worship, Playground Nearby, Public Transit, Quiet Area, Rec./Community Centre, School Bus Route, Schools, Shopping Nearby, Skiing
Details
- Parcel number: 226843150
- Zoning: R7
Construction
Type & style
- Home type: SingleFamily
- Architectural style: Two Story
- Property subtype: Single Family Residence, Residential
- Attached to another structure: Yes
Materials
- Brick, Vinyl Siding
- Foundation: Poured Concrete
- Roof: Asphalt Shing
Condition
- 16-30 Years
- New construction: No
- Year built: 2003
Utilities & green energy
- Sewer: Sewer (Municipal)
- Water: Municipal-Metered
- Utilities for property: Cable Available, Cell Service, Electricity Connected, Garbage/Sanitary Collection, High Speed Internet Avail, Natural Gas Connected, Recycling Pickup, Street Lights, Phone Available
Community & HOA
Community
- Security: Smoke Detector
Location
- Region: Waterloo
Financial & listing details
- Price per square foot: C$468/sqft
- Annual tax amount: C$3,856
- Date on market: 5/10/2025
- Inclusions: Dishwasher, Dryer, Garage Door Opener, Microwave, Refrigerator, Smoke Detector, Stove, Washer, Water Softener, Tv Mount
- Exclusions: All Garden Decorations, All Furniture, Tv, Artwork, Gym Equipment In Basement, Smoker
- Electric utility on property: Yes
Price history
| Date | Event | Price |
|---|---|---|
| 7/10/2025 | Sold | C$760,000C$468/sqft |
Source: ITSO #40711987 Report a problem | ||
Public tax history
Tax history is unavailable.
Neighborhood: N2V
Nearby homes
- C$--3 bd3 ba-- sqft604 Mountain Maple Ave, Waterloo, ON N2V2P4Off Market
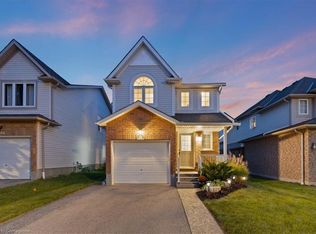
- C$---- bd-- ba-- sqft617 Royal Fern St, Waterloo, ON N2V2P5Off Market
- C$725,0003 bd2 ba1.3k sqft851 Butternut Ave, Waterloo, ON N2V2M4Sold
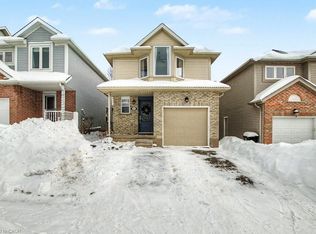
- C$748,8883 bd3 ba1.4k sqft601 Mountain Maple Ave, Waterloo, ON N2V2P4Sold
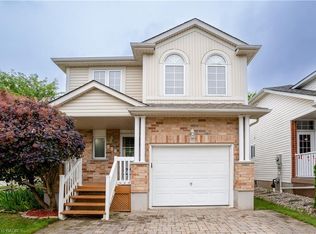
- C$--3 bd2 ba1.2k sqft619 Royal Fern St, Waterloo, ON N2V2P5Off Market
- C$869,5004 bd4 ba1.8k sqft619 Mountain Maple Ave, Waterloo, ON N2V2P4Sold
- C$--3 bd3 ba1.3k sqft664 B Columbia Forest Blvd, Waterloo, ON N2V2K9Off Market
- C$735,0003 bd3 ba1.3k sqft635 Royal Fern St, Waterloo, ON N2V2P6Sold
Nearby schools
GreatSchools rating
No schools nearby
We couldn't find any schools near this home.
Schools provided by the listing agent
- Elementary: Vista Hills P.S., St. Nicholas C.S.
- High: Laurel Heights S.S., Resurrection C.S.S.
Source: ITSO. This data may not be complete. We recommend contacting the local school district to confirm school assignments for this home.
- Ontario
- Waterloo Regional Municipality
- Waterloo
- N2V 2M4
- 714 Columbia Forest Blvd Unit A
