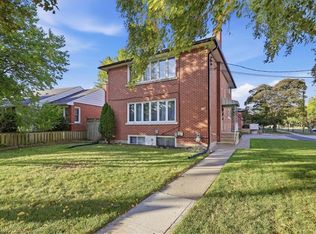
Crafted in 1933 and thoughtfully expanded, this red-brick classic beneath mature trees blends original character with modern comfort. An arched portico welcomes you into a foyer of original wood trim and hardwood floors. The living room glows with a bay window, crown moulding, and a brick fireplace flanked by stained-glass windows. The dining room features built-in bookcases, a stained-glass accent window, and sliding doors that open to a private deck. The kitchen shines with custom cabinetry, granite counters, a pro-style gas range, stainless appliances, and a wine rack, plus a handy mudroom. Upstairs, three hardwood bedrooms include one with its own four-piece ensuite featuring a marble-topped vanity, soaker tub, and glass shower, plus a subway-tiled main bath. The third-floor loft, with vaulted ceilings, three skylights, and wide-plank pine floors, is a bright studio or playroom. The basement adds a third bathroom, laundry, workshop, and storage. Outside, enjoy a romantic hot tub, a private yard, and an impressive recently built double garage with carriage doors and a wide driveway. Minutes to Belmont Village and downtown Kitchener. Call your agent for a private showing today!
For sale
C$779,900
859 Queens Blvd, Kitchener, ON N2M 1A6
3beds
1,792sqft
Single Family Residence, Residential
Built in 1933
-- sqft lot
$-- Zestimate®
C$435/sqft
C$-- HOA
What's special
Arched porticoCrown mouldingStained-glass accent windowPrivate deckGranite countersPro-style gas rangeStainless appliances
- 154 days
- 31
- 0
Zillow last checked:
Listing updated:
Listed by:
Dave Maund, Broker,
RE/MAX SOLID GOLD REALTY (II) LTD.
Source: ITSO,MLS®#: 40829291Originating MLS®#: Cornerstone Association of REALTORS®
Facts & features
Interior
Bedrooms & bathrooms
- Bedrooms: 3
- Bathrooms: 3
- Full bathrooms: 2
- 1/2 bathrooms: 1
Other
- Level: Second
Bedroom
- Level: Second
Bedroom
- Level: Second
Bathroom
- Features: 4-Piece
- Level: Second
Bathroom
- Features: 4-Piece, Ensuite
- Level: Second
Bathroom
- Features: 2-Piece
- Level: Basement
Other
- Level: Basement
Dining room
- Level: Main
Foyer
- Level: Main
Kitchen
- Level: Main
Laundry
- Level: Basement
Living room
- Level: Main
Loft
- Level: Third
Mud room
- Level: Main
Storage
- Level: Basement
Utility room
- Level: Basement
Heating
- Forced Air, Natural Gas
Cooling
- Central Air
Appliances
- Included: Water Purifier, Water Softener, Dishwasher, Dryer, Freezer, Stove, Washer
- Laundry: Electric Dryer Hookup, In-Suite
Features
- Auto Garage Door Remote(s)
- Windows: Window Coverings, Skylight(s)
- Basement: Separate Entrance,Full,Partially Finished
- Number of fireplaces: 1
- Fireplace features: Wood Burning
Interior area
- Total structure area: 1,792
- Total interior livable area: 1,792 sqft
- Finished area above ground: 1,792
Video & virtual tour
Property
Parking
- Total spaces: 3
- Parking features: Detached Garage, Garage Door Opener, Concrete, Private Drive Single Wide
- Garage spaces: 2
- Uncovered spaces: 1
Features
- Stories: 2
- Patio & porch: Deck
- Has spa: Yes
- Spa features: Hot Tub, Heated
- Fencing: Full
- Frontage type: East
- Frontage length: 52.29
Lot
- Dimensions: 52.29 x
- Features: Urban, City Lot, Hospital, Library, Park, Place of Worship, Public Transit, Schools
Details
- Parcel number: 224830077
- Zoning: R4
Construction
Type & style
- Home type: SingleFamily
- Property subtype: Single Family Residence, Residential
Materials
- Brick Veneer, Vinyl Siding
- Foundation: Poured Concrete
- Roof: Asphalt Shing
Condition
- 51-99 Years
- New construction: No
- Year built: 1933
Utilities & green energy
- Sewer: Sewer (Municipal)
- Water: Municipal
Community & HOA
Community
- Security: None
Location
- Region: Kitchener
Financial & listing details
- Price per square foot: C$435/sqft
- Annual tax amount: C$3,704
- Date on market: 5/12/2026
- Inclusions: Dishwasher, Dryer, Freezer, Garage Door Opener, Hot Tub, Stove, Washer, Window Coverings
- Exclusions: Fridge
Price history
| Date | Event | Price |
|---|---|---|
| 9/23/2026 | Price change | C$779,900-2.5%C$435/sqft |
Source: ITSO #40829291 Report a problem | ||
| 6/4/2026 | Price change | C$799,900-5.9%C$446/sqft |
Source: ITSO #40829291 Report a problem | ||
| 5/20/2026 | Price change | C$849,900+13.3%C$474/sqft |
Source: ITSO #40829291 Report a problem | ||
| 5/12/2026 | Listed for sale | C$750,000C$419/sqft |
Source: ITSO #40829291 Report a problem | ||
Public tax history
Tax history is unavailable.
Climate risks
Neighborhood: St. Mary's Hospital
Nearby schools
GreatSchools rating
No schools nearby
We couldn't find any schools near this home.
Similar homes
- C$799,9004 bd2 ba1.4k sqft100 Forest Hill Dr, Kitchener, ON N2M 4G3For Sale
 MLS ID #40862044, Alexander Mityuk, Broker, Royal LePage Wolle Realty. ITSO
 - C$769,9003 bd2 ba1.7k sqft227 Lydia St, Kitchener, ON N2H 1W4For Sale
 MLS ID #40844286, Geraldine Mahood, Broker, RE/MAX Twin City Realty Inc.. ITSO
 - C$875,0006 bd3 ba1.9k sqft115 Roxborough Ave, Kitchener, ON N2M 1P6For Sale
 MLS ID #40867328, Mark Benjamins, Broker, Benjamins Realty Inc.. ITSO
 - C$689,9003 bd3 ba1k sqft139 Westvale Dr, Waterloo, ON N2T 1B6For Sale
 MLS ID #40863043, Chris Brown, Salesperson, Peak Realty Ltd.. ITSO
