SOLD AWAITING DEPOSIT Welcome to 44 Garden Avenue, a truly special home nestled in one of the area’s most desirable neighbourhoods, just steps to Victoria Park, St. Mary’s Hospital, schools, transit, and everyday shopping. With an impressive walk score of 77, you’ll love the convenience of being able to accomplish most errands on foot while enjoying the charm of this established community. From the moment you arrive, the professionally landscaped front garden, concrete driveway and walkway, and durable Hy-Grade steel roof create outstanding curb appeal. The rebuilt and enlarged patterned concrete front porch offers a warm and welcoming first impression. Inside, thoughtful upgrades and timeless finishes create a home that is both comfortable and refined. The inviting kitchen and beautifully renovated bathroom feature heated porcelain tile floors with programmable thermostats for year-round comfort. The luxurious bathroom showcases a Hansgrohe shower system, custom vanity with marble countertop, and elegant designer details. The bright living room is filled with natural light and enhanced by rich hardwood flooring, tray ceiling, and crown molding, while the separate dining room offers the perfect space for entertaining or flexibility to suit your lifestyle. Upstairs, you’ll find two spacious and sun-filled bedrooms. The lower level adds valuable living space with a cozy recreation room, laundry area, convenient two-piece bath, water filtration system, newer water softener, and excellent storage. At the rear of the home, the charming sun-porch invites you to relax and unwind while overlooking the expansive, fully fenced backyard. Complete with a shed, two patios, and a private outdoor fireplace area, this outdoor space is ideal for entertaining, gardening, or simply enjoying peaceful evenings at home. This is a property that combines comfort, quality, and location—ready to welcome its next proud owner. Updated gas furnace
Sold for $610,000
C$610,000
44 Garden Ave, Kitchener, ON N2M 1E6
2beds
1,019sqft
Single Family Residence, Residential
Built in 1950
8,000 Square Feet Lot
$-- Zestimate®
C$599/sqft
C$2,131 Estimated rent
Home value
Not available
Estimated sales range
Not available
Not available
Owner options
List your home for rent
C$2,131/mo
Rent Zestimate®
Find your next renter with Zillow Rental Manager. Plus, with online applications, you can quickly screen prospective tenants – for free.
C$2,131/mo
Rent Zestimate®
Refinance and save
C$2,579/mo
Est. payment
Refinancing to a lower rate could help reduce your monthly payments and save thousands over the life of the loan.
C$2,579/mo
Est. payment
Explore your selling options
Work with a Zillow partner agent
Leverage their expertise and Zillow's premium Showcase listings to get your home seen by more buyers.
Get startedList with your own agent
Get your home in front of millions of buyers by listing it on Zillow.
Learn how to do itSell it yourself
Take full control of how buyers see your home on Zillow by listing For Sale by Owner (FSBO).
List your homeWhat's special
Professionally landscaped front gardenDurable hy-grade steel roofInviting kitchenBeautifully renovated bathroomLuxurious bathroomHansgrohe shower systemElegant designer details
Zillow last checked:
Listing updated:
Listed by:
Annette M. Blake, Broker,
RE/MAX SOLID GOLD REALTY (II) LTD.
Source: ITSO,MLS®#: 40806142Originating MLS®#: Cornerstone Association of REALTORS®
Facts & features
Interior
Bedrooms & bathrooms
- Bedrooms: 2
- Bathrooms: 2
- Full bathrooms: 1
- 1/2 bathrooms: 1
- Main level bathrooms: 1
Other
- Level: Second
- Area: 154
- Dimensions: 14ft. 0in. X 11ft. 0in.
Bedroom
- Level: Second
- Area: 126.56
- Dimensions: 14ft. 0in. X 9ft. 4in.
Bathroom
- Features: 4-Piece
- Level: Main
Bathroom
- Features: 2-Piece
- Level: Basement
Dining room
- Level: Main
- Area: 99.98
- Dimensions: 11ft. 6in. X 9ft. 4in.
Kitchen
- Level: Main
- Area: 98.84
- Dimensions: 14ft. 0in. X 7ft. 6in.
Living room
- Level: Main
- Area: 192
- Dimensions: 16ft. 0in. X 12ft. 0in.
Recreation room
- Level: Basement
- Area: 161.88
- Dimensions: 16ft. 6in. X 10ft. 8in.
Heating
- Forced Air, Natural Gas
Cooling
- Central Air
Appliances
- Included: Water Softener, Dishwasher, Dryer, Refrigerator, Stove, Washer
Features
- Basement: Full,Partially Finished
- Has fireplace: No
Interior area
- Total structure area: 1,019
- Total interior livable area: 1,019 sqft
- Finished area above ground: 1,019
Property
Parking
- Total spaces: 2
- Parking features: Concrete, No Driveway Parking, Private Drive Single Wide
- Uncovered spaces: 2
Features
- Fencing: Full
- Frontage type: South
- Frontage length: 40.00
Lot
- Size: 8,000 Square Feet
- Dimensions: 40 x 200
- Features: Urban, Irregular Lot, City Lot, Hospital, Landscaped, Place of Worship, Public Transit, Schools
Details
- Additional structures: Shed(s)
- Parcel number: 224830025
- Zoning: R2A
Construction
Type & style
- Home type: SingleFamily
- Architectural style: 1.5 Storey
- Property subtype: Single Family Residence, Residential
Materials
- Brick Veneer
- Foundation: Concrete Perimeter, Concrete Block
- Roof: Metal
Condition
- 51-99 Years
- New construction: No
- Year built: 1950
Utilities & green energy
- Sewer: Sewer (Municipal)
- Water: Municipal
Community & HOA
Location
- Region: Kitchener
Financial & listing details
- Price per square foot: C$599/sqft
- Annual tax amount: C$3,527
- Date on market: 2/24/2026
- Inclusions: Dishwasher, Dryer, Refrigerator, Stove, Washer
Price history
| Date | Event | Price |
|---|---|---|
| 3/24/2026 | Sold | C$610,000C$599/sqft |
Source: ITSO #40806142 Report a problem | ||
Public tax history
Tax history is unavailable.
Neighborhood: St. Mary's Hospital
Nearby homes
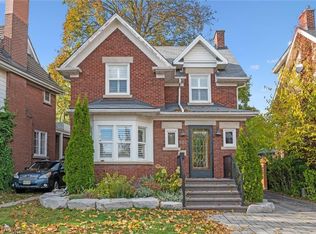
- C$640,0003 bd1 ba1.2k sqft860 Queens Blvd, Kitchener, ON N2M1A7Sold
- C$779,9003 bd3 ba1.7k sqft859 Queens Blvd, Kitchener, ON N2M1A6For Sale

- C$---- bd-- ba-- sqft9 Spadina Rd E, Kitchener, ON N2M3X2Off Market
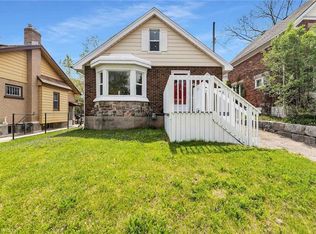
- C$535,0003 bd2 ba1.1k sqft11 Spadina Rd E, Kitchener, ON N2M3X2Sold
- C$--3 bd1 ba1.2k sqft40 Winslow Dr #1, Kitchener, ON N2M3E1Off Market
- C$1,9005 bd1 ba-- sqft40 Winslow Dr UNIT 2, Kitchener, ON N2M3E1For Rent
- C$--1 bd1 ba500 sqft44 Highland Rd W #2, Kitchener, ON N2M3B5Off Market
- C$740,0003 bd2 ba1.4k sqft905 Queens Blvd, Kitchener, ON N2M1B1Sold
Nearby schools
GreatSchools rating
No schools nearby
We couldn't find any schools near this home.
