Welcome to 106 Autumn Hill Crescent, a beautifully maintained family home tucked away at the top of a quiet crescent in one of Kitchener’s most desirable neighbourhoods. Backing onto a peaceful forest with scenic walking trails, this property offers the perfect blend of privacy, nature, and convenience. This spacious home features 3 bedrooms and 2.5 bathrooms, including two full bathrooms that have been tastefully updated within the last few years. Several windows were replaced in 2023, while new eavestroughs and fascia were completed in 2024, offering added value and peace of mind. Step outside to one of the largest lots on the street, featuring a fully fenced backyard that is perfect for children, pets, and outdoor entertaining. The expansive deck spans the entire length of the home, creating the ideal space for summer barbecues, family gatherings, or simply relaxing while taking in the tranquil forest views. With direct access to the surrounding trails, you’ll enjoy the beauty of nature right from your own backyard. Families will appreciate the excellent location, just minutes from highly rated schools, shopping, parks, restaurants, and convenient highway access, making commuting and daily errands effortless. If you’ve been searching for a move in ready home on an exceptional lot in a sought after neighbourhood, 106 Autumn Hill Crescent is an opportunity you won’t want to miss.
For sale
C$849,900
106 Autumn Hill Cres, Kitchener, ON N2N 1K7
3beds
1,730sqft
Single Family Residence, Residential
Built in 1975
-- sqft lot
$-- Zestimate®
C$491/sqft
C$-- HOA
What's special
Beautifully maintained family homeSpacious homeTranquil forest views
- 6 hours |
- 4 |
- 0 |
Zillow last checked:
Listing updated:
Listed by:
Ilgis Almendarez Bodan, Salesperson,
RE/MAX TWIN CITY REALTY INC.
Source: ITSO,MLS®#: 40853540Originating MLS®#: Cornerstone Association of REALTORS®
Facts & features
Interior
Bedrooms & bathrooms
- Bedrooms: 3
- Bathrooms: 3
- Full bathrooms: 2
- 1/2 bathrooms: 1
- Main level bathrooms: 2
- Main level bedrooms: 3
Bedroom
- Features: Hardwood Floor
- Level: Main
- Area: 252
- Dimensions: 21ft. 0in. X 12ft. 0in.
Bedroom
- Features: Hardwood Floor
- Level: Main
- Area: 165.75
- Dimensions: 15ft. 0in. X 11ft. 5in.
Other
- Features: Hardwood Floor
- Level: Main
- Area: 111.05
- Dimensions: 11ft. 5in. X 10ft. 5in.
Bathroom
- Features: 2-Piece
- Level: Main
Bathroom
- Features: 3-Piece
- Level: Basement
Other
- Features: 5+ Piece
- Level: Main
- Area: 150.75
- Dimensions: 15ft. 0in. x 10ft. 5in.
Breakfast room
- Level: Main
- Area: 99
- Dimensions: 9ft. 0in. X 11ft. 0in.
Dining room
- Features: Hardwood Floor
- Level: Main
Dining room
- Features: Hardwood Floor
- Level: Main
- Area: 110.5
- Dimensions: 11ft. 5in. X 10ft. 0in.
Family room
- Features: Hardwood Floor
- Level: Main
- Area: 216
- Dimensions: 18ft. 0in. X 12ft. 0in.
Kitchen
- Features: Tile Floors
- Level: Main
- Length: 11 Feet
Kitchen
- Features: Tile Floors
- Level: Main
- Area: 232.05
- Dimensions: 21ft. 0in. X 11ft. 5in.
Laundry
- Features: Tile Floors
- Level: Basement
Living room
- Features: Hardwood Floor
- Level: Main
- Area: 132
- Dimensions: 12ft. 0in. X 11ft. 0in.
Living room
- Features: Hardwood Floor
- Level: Main
- Area: 216
- Dimensions: 18ft. 0in. X 12ft. 0in.
Recreation room
- Features: Laminate
- Level: Basement
Heating
- Forced Air, Natural Gas
Cooling
- Central Air
Appliances
- Included: Dryer, Microwave, Refrigerator, Stove, Washer
- Laundry: In Basement
Features
- Auto Garage Door Remote(s), Central Vacuum
- Basement: Full,Finished
- Number of fireplaces: 1
- Fireplace features: Wood Burning
Interior area
- Total structure area: 2,525
- Total interior livable area: 1,730 sqft
- Finished area above ground: 1,730
- Finished area below ground: 795
Video & virtual tour
Property
Parking
- Total spaces: 4
- Parking features: Attached Garage, Other, Private Drive Double Wide
- Attached garage spaces: 2
- Uncovered spaces: 2
Features
- Stories: 1
- Patio & porch: Deck, Patio
- Exterior features: Backs on Greenbelt
- Has spa: Yes
- Spa features: Heated
- Frontage type: East
- Frontage length: 52.31
Lot
- Dimensions: 52.31 x 114
- Features: Urban, Airport, Dog Park, Highway Access, Hospital, Library, Park, Place of Worship, Playground Nearby, Public Transit, Rec./Community Centre, School Bus Route, Schools, Trails
Details
- Parcel number: 226870006
- Zoning: R2A
Construction
Type & style
- Home type: SingleFamily
- Architectural style: Bungalow Raised
- Property subtype: Single Family Residence, Residential
Materials
- Aluminum Siding, Brick
- Foundation: Concrete Perimeter
- Roof: Asphalt Shing
Condition
- 51-99 Years
- New construction: No
- Year built: 1975
Utilities & green energy
- Sewer: Sewer (Municipal)
- Water: Municipal
- Utilities for property: Cable Available, Cell Service, Electricity Available, High Speed Internet Avail, Natural Gas Available, Recycling Pickup, Street Lights, Phone Available
Community & HOA
Location
- Region: Kitchener
Financial & listing details
- Price per square foot: C$491/sqft
- Annual tax amount: C$5,996
- Date on market: 8/6/2026
- Inclusions: Dryer, Microwave, Refrigerator, Stove, Washer, Stove, Fridge, Dishwasher, Built In Microwave, Washer, Dryer, Pool Table, Garage Door Remote, Fire Pit And Charis Around The Fire Pit.
- Exclusions: Deep Freezer In The Garage. All Decor And Furniture.
- Electric utility on property: Yes
I
Ilgis Almendarez Bodan, Salesperson
(519) 740-3690
By pressing Contact Agent, you agree that the real estate professional identified above may call/text you about your search, which may involve use of automated means and pre-recorded/artificial voices. You don't need to consent as a condition of buying any property, goods, or services. Message/data rates may apply. You also agree to our Terms of Use. Zillow does not endorse any real estate professionals. We may share information about your recent and future site activity with your agent to help them understand what you're looking for in a home.
Price history
| Date | Event | Price |
|---|---|---|
| 8/6/2026 | Listed for sale | C$849,900C$491/sqft |
Source: ITSO #40853540 Report a problem | ||
Public tax history
Tax history is unavailable.
Climate risks
Neighborhood: Forest Heights
Nearby schools
GreatSchools rating
No schools nearby
We couldn't find any schools near this home.
Schools provided by the listing agent
- Elementary: St. Mark Catholic Elementary School
- High: Forest Heights Collegiate Institute
Source: ITSO. This data may not be complete. We recommend contacting the local school district to confirm school assignments for this home.
- C$850,0004 bd4 ba2k sqft20 Blue Spruce Ct, Kitchener, ON N2N1L1Sold
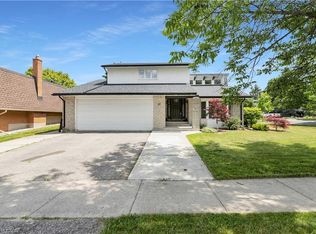
- C$935,0003 bd3 ba1.8k sqft23 Greenbough Ct, Kitchener, ON N2N1L8Sold

- C$900,0005 bd3 ba2k sqft58 Autumn Hill Cres, Kitchener, ON N2N1K6Sold
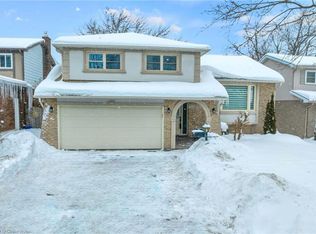
- C$3,0004 bd3 ba-- sqft183 Autumn Hill Cres, Kitchener, ON N2N1K9For Rent
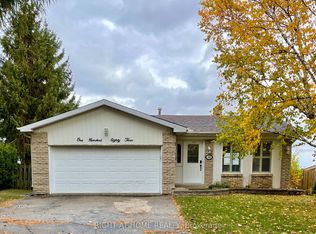
- C$940,0004 bd4 ba1.3k sqft197 Autumn Hill Cres, Kitchener, ON N2N1K9Sold
- C$699,9005 bd3 ba1.3k sqft193 Westheights Dr, Kitchener, ON N2N1K2For Sale
- C$799,9005 bd2 ba1.8k sqft6 Lanark Cres, Kitchener, ON N2N2R1For Sale
- C$690,0003 bd2 ba1.3k sqft215 Westheights Dr, Kitchener, ON N2N1K2Sold
Similar homes
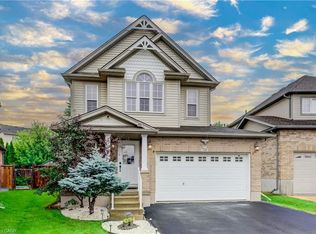
- C$899,0003 bd3 ba1.7k sqft521 Snowdrop Ct, Kitchener, ON N2E 4G4New Construction
 MLS ID #40852829, Goran Petrovic, Salesperson, Royal LePage Wolle Realty. ITSO
 - C$825,0004 bd3 ba1.3k sqft167 Westvale Dr, Waterloo, ON N2T 1B7For Sale
 MLS ID #40853344, Maria Prunean, Salesperson, PEAK REALTY LTD.. ITSO
 - C$674,9004 bd3 ba1.6k sqft46 Lombardy Ct, Kitchener, ON N2M 1W7For Sale
 MLS ID #40848947, Anurag Sharma, Broker, RE/MAX Twin City Realty Inc.. ITSO
 - C$650,0003 bd3 ba1.7k sqft323 Hidden Creek Dr, Kitchener, ON N2N 3N3For Sale
 MLS ID #40851461, Christine Just, Salesperson, Peak Realty Ltd.. ITSO
 - C$824,9003 bd3 ba1.3k sqft187 Westchester Dr, Kitchener, ON N2B 3M8For SaleMLS ID #40847876, Kathleen Anne Clyson, Broker, Royal LePage Wolle Realty. ITSO
- C$899,9005 bd4 ba1.8k sqft127 Michener Cres, Kitchener, ON N2A 3V3For SaleMLS ID #40852838, Patrick Kozierowski, Broker, RE/MAX REAL ESTATE CENTRE INC., BROKERAGE. ITSO
- C$780,0003 bd2 ba1.6k sqft215 Winfield Ave, Waterloo, ON N2J 3M8For SaleMLS ID #40853084, Susan Raymond, Salesperson, Royal LePage Wolle Realty. ITSO
- C$774,9004 bd2 ba1.3k sqft76 Brentwood Ave, Kitchener, ON N2H 2C8For SaleMLS ID #40853333, Janette Lynn Graf-King, Salesperson, RE/MAX Real Estate Centre Inc.. ITSO
- C$815,0003 bd3 ba1.5k sqft23 Trelawney St, Kitchener, ON N2N 3A8For SaleMLS ID #40840372, Blanka Michale, Salesperson, PEAK REALTY LTD.. ITSO
- C$849,9003 bd4 ba1.5k sqft42 Briarmeadow Cres, Kitchener, ON N2A 4C5For SaleMLS ID #40850893, Anurag Sharma, Broker, RE/MAX Twin City Realty Inc.. ITSO
- C$675,0003 bd3 ba1.7k sqft88 Manor Dr, Kitchener, ON N2A 2V1For SaleMLS ID #40852949, Eric Skovsgaard, Salesperson, ROYAL LEPAGE WOLLE REALTY. ITSO
- C$799,0003 bd2 ba1.5k sqft1493 Queens Blvd, Kitchener, ON N2M 1E3For SaleMLS ID #40759488, Adam Spylo, Salesperson, KELLER WILLIAMS INNOVATION REALTY. ITSO
- C$899,9003 bd2 ba1.1k sqft291 Villa Pl, Waterloo, ON N2J 3X6For SaleMLS ID #40849431, Mike Milovick, Broker, Royal LePage Wolle Realty. ITSO
- C$715,0003 bd2 ba1k sqft79 Gay Cres, Kitchener, ON N2A 2C2For SaleMLS ID #40853132, Leah Ellis Small, Salesperson, PEAK REALTY LTD.. ITSO
- C$699,9004 bd2 ba1k sqft2 Newbury Dr, Kitchener, ON N2N 2W7For SaleMLS ID #40851227, Kim Biddiscombe, Salesperson, PEAK REALTY LTD.. ITSO
- C$749,9005 bd2 ba1k sqft259 Village Rd, Kitchener, ON N2M 4L3For SaleMLS ID #40853361, Matt Phipps, Salesperson, Flux Realty. ITSO
- C$525,0003 bd2 ba1k sqft80 Weichel St, Kitchener, ON N2M 2A6For SaleMLS ID #40851642, Paula Conrad, Broker, Royal LePage Wolle Realty. ITSO
- C$699,9003 bd2 ba1k sqft3 Parkland Cres, Kitchener, ON N2N 1R5For SaleMLS ID #40838112, Tony Johal, Broker, RE/MAX TWIN CITY REALTY INC.. ITSO
- C$925,0003 bd3 ba1.7k sqft775 Riverside Dr N, Cambridge, ON N3H 2V1For SaleMLS ID #40852945, Trevor Eaton, Broker, Eaton Realty Inc., Brokerage. ITSO
- C$734,9003 bd3 ba1.2k sqft124 Prosperity Dr, Kitchener, ON N2E 4E8For SaleMLS ID #40848283, Sharon Graf, Salesperson, Re/Max Icon Realty. ITSO
