Step into this beautifully renovated multi-level detached home, offering 1,808 sq ft above grade on a generous 8,072 sq ft lot. With over $150,000 in thoughtful updates, this 3-bedroom, 3-bathroom residence combines modern comfort with exceptional design. The heart of the home is the fully renovated 2021 kitchen, reimagined with an open-concept layout by removing a wall and featuring a striking waterfall quartz island, stainless steel appliances, and a reverse osmosis system. Additional interior upgrades include new flooring across three levels, a remodeled fireplace, fully renovated bathrooms, a stylish 2022 powder room update, and a freshly painted interior (2025). Exterior improvements include new siding and fascia (2022), new windows (back and basement), and a brand-new deck and pergola completed in 2024. The large, private backyard is ideal for summer living, complete with an inground pool—perfect for entertaining. With a double garage and turn-key condition, this home is a rare opportunity in a highly sought-after, mature neighbourhood.
Sold for $935,000
C$935,000
23 Greenbough Ct, Kitchener, ON N2N 1L8
3beds
1,808sqft
Single Family Residence, Residential
Built in 1977
8,073 Square Feet Lot
$-- Zestimate®
C$517/sqft
C$2,877 Estimated rent
Home value
Not available
Estimated sales range
Not available
Not available
Owner options
List your home for rent
C$2,877/mo
Rent Zestimate®
Find your next renter with Zillow Rental Manager. Plus, with online applications, you can quickly screen prospective tenants – for free.
C$2,877/mo
Rent Zestimate®
Refinance and save
C$3,953/mo
Est. payment
Refinancing to a lower rate could help reduce your monthly payments and save thousands over the life of the loan.
C$3,953/mo
Est. payment
Explore your selling options
Work with a Zillow partner agent
Leverage their expertise and Zillow's premium Showcase listings to get your home seen by more buyers.
Get startedList with your own agent
Get your home in front of millions of buyers by listing it on Zillow.
Learn how to do itSell it yourself
Take full control of how buyers see your home on Zillow by listing For Sale by Owner (FSBO).
List your homeWhat's special
Zillow last checked:
Listing updated:
Listed by:
Charlie Sarault, Broker,
RE/MAX TWIN CITY REALTY INC.
Source: ITSO,MLS®#: 40743484Originating MLS®#: Cornerstone Association of REALTORS®
Facts & features
Interior
Bedrooms & bathrooms
- Bedrooms: 3
- Bathrooms: 3
- Full bathrooms: 2
- 1/2 bathrooms: 1
- Main level bathrooms: 1
Bedroom
- Level: Second
- Area: 109.26
- Dimensions: 12ft. 10in. X 9ft. 3in.
Bedroom
- Level: Second
- Area: 81.69
- Dimensions: 10ft. 11in. X 8ft. 8in.
Other
- Level: Second
- Area: 158.12
- Dimensions: 13ft. 10in. X 12ft. 7in.
Bathroom
- Features: 2-Piece
- Level: Main
Bathroom
- Features: 4-Piece
- Level: Second
Bathroom
- Features: 3-Piece, Ensuite
- Level: Second
Family room
- Level: Main
- Area: 170.43
- Dimensions: 13ft. 8in. X 13ft. 3in.
Kitchen
- Level: Main
- Area: 131.34
- Dimensions: 13ft. 3in. X 10ft. 8in.
Laundry
- Level: Main
- Area: 30.8
- Dimensions: 6ft. 4in. X 5ft. 10in.
Living room
- Level: Main
- Area: 250.35
- Dimensions: 25ft. 1in. X 10ft. 1in.
Recreation room
- Level: Basement
- Area: 374.56
- Dimensions: 31ft. 11in. X 12ft. 4in.
Utility room
- Level: Lower
Utility room
- Level: Lower
Heating
- Forced Air, Natural Gas
Cooling
- Central Air
Appliances
- Included: Water Softener, Dishwasher, Dryer, Refrigerator, Stove, Washer
- Laundry: Main Level
Features
- Auto Garage Door Remote(s)
- Basement: Full,Finished
- Has fireplace: Yes
- Fireplace features: Wood Burning
Interior area
- Total structure area: 2,195
- Total interior livable area: 1,808 sqft
- Finished area above ground: 1,808
- Finished area below ground: 387
Property
Parking
- Total spaces: 4
- Parking features: Attached Garage, Asphalt, Private Drive Double Wide
- Attached garage spaces: 2
- Uncovered spaces: 2
Features
- Patio & porch: Deck
- Has private pool: Yes
- Pool features: In Ground
- Waterfront features: Lake/Pond
- Frontage type: North
- Frontage length: 70.00
Lot
- Size: 8,073 Square Feet
- Dimensions: 70 x 115.2
- Features: Urban, Irregular Lot, Cul-De-Sac, Greenbelt, Landscaped, Park, Place of Worship, Playground Nearby, Public Parking, Public Transit, Quiet Area, School Bus Route, Schools, Shopping Nearby
Details
- Parcel number: 226880082
- Zoning: R2A
Construction
Type & style
- Home type: SingleFamily
- Architectural style: Sidesplit
- Property subtype: Single Family Residence, Residential
Materials
- Vinyl Siding, Wood Siding
- Foundation: Poured Concrete
- Roof: Asphalt Shing
Condition
- 31-50 Years
- New construction: No
- Year built: 1977
Utilities & green energy
- Sewer: Sewer (Municipal)
- Water: Municipal
Community & HOA
Location
- Region: Kitchener
Financial & listing details
- Price per square foot: C$517/sqft
- Annual tax amount: C$5,486
- Date on market: 6/27/2025
- Inclusions: Dishwasher, Dryer, Refrigerator, Stove, Washer, Pergola, Pool Equipment
- Exclusions: Bar Fridge, Freezer
Price history
| Date | Event | Price |
|---|---|---|
| 7/18/2025 | Sold | C$935,000C$517/sqft |
Source: ITSO #40743484 Report a problem | ||
Public tax history
Tax history is unavailable.
Neighborhood: Forest Heights
Nearby homes
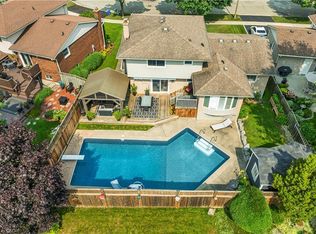
- C$900,0004 bd3 ba1.7k sqft126 Winding Way, Kitchener, ON N2N1N4Sold
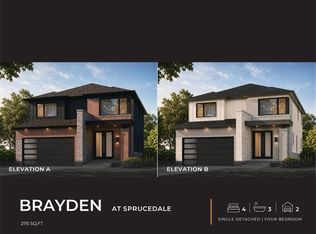
- C$1,049,9004 bd3 ba2.1k sqft56 Sprucedale Cres, Kitchener, ON N2N2T3For Sale
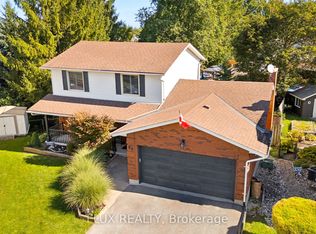
- C$899,9994 bd3 ba-- sqft60 Cherrytree Ct, Kitchener, ON N2N1L9For Sale
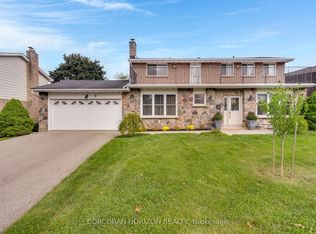
- C$869,9004 bd3 ba-- sqft8 Blue Spruce Ct, Kitchener, ON N2N1L1For Sale
- C$--4 bd3 ba2.6k sqft50 Winding Way, Kitchener, ON N2N1M1Off Market
- C$850,0004 bd4 ba2k sqft20 Blue Spruce Ct, Kitchener, ON N2N1L1Sold
- C$1,5002 bd1 ba1.1k sqft44 Cherrytree Ct, Kitchener, ON N2N1L9For Rent
- C$880,0004 bd3 ba2k sqft47 Winding Way, Kitchener, ON N2N1M4Sold
Nearby schools
GreatSchools rating
No schools nearby
We couldn't find any schools near this home.
Schools provided by the listing agent
- Elementary: Driftwood Park, Westheights, St. Mark
- High: Forest Heights, Resurrection
Source: ITSO. This data may not be complete. We recommend contacting the local school district to confirm school assignments for this home.
