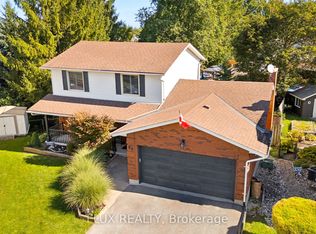
ANOTHER QUALITY BUILD BY NEW VILLA GROUP! To be built! The "Brayden" features an open concept main floor with imported ceramic and engineered hardwood flooring. Spacious eat in kitchen with a large centre island. Quality custom cabinetry with soft close cabinets and quartz countertops. The second floor does not dissapoint with 4 large bedrooms including the massive primary bedroom complete with a spa inspired 5 piece ensuite with a stand alone soaker tub and a large glass walk in shower. Second floor laundry room. 9 foot ceilings through the main, second and basement levels. 8ft interior doors all come standard. Located in a sought after crescent location close to all amenities this quality home is sure to impress.
For sale
C$1,049,900
56 Sprucedale Cres, Kitchener, ON N2N 2T3
4beds
2,115sqft
Single Family Residence, Residential
Built in 2026
5,280 Square Feet Lot
$-- Zestimate®
C$496/sqft
C$-- HOA
What's special
Open concept main floorEngineered hardwood flooringLarge centre islandQuartz countertopsMassive primary bedroomStand alone soaker tubSecond floor laundry room
- 51 days
- 11
- 0
Zillow last checked:
Listing updated:
Listed by:
Daniel Da Cunha, Salesperson,
RE/MAX TWIN CITY REALTY INC.
Source: ITSO,MLS®#: 40860269Originating MLS®#: Cornerstone Association of REALTORS®
Facts & features
Interior
Bedrooms & bathrooms
- Bedrooms: 4
- Bathrooms: 3
- Full bathrooms: 2
- 1/2 bathrooms: 1
- Main level bathrooms: 1
Other
- Level: Second
Bedroom
- Level: Second
Bedroom
- Level: Second
Bedroom
- Level: Second
Bathroom
- Features: 2-Piece
- Level: Main
Bathroom
- Features: 4-Piece
- Level: Second
Other
- Features: 5+ Piece
- Level: Second
Dining room
- Level: Main
Foyer
- Level: Main
Kitchen
- Level: Main
Living room
- Level: Main
Loft
- Level: Second
Mud room
- Level: Main
Heating
- Forced Air, Natural Gas
Cooling
- None
Features
- Basement: Full,Unfinished
- Has fireplace: No
Interior area
- Total structure area: 2,115
- Total interior livable area: 2,115 sqft
- Finished area above ground: 2,115
Property
Parking
- Total spaces: 4
- Parking features: Attached Garage, Front Yard Parking
- Attached garage spaces: 2
- Uncovered spaces: 2
Features
- Stories: 2
- Frontage type: South
- Frontage length: 48.00
Lot
- Size: 5,280 Square Feet
- Dimensions: 48 x 110
- Features: Urban, Open Spaces, Park, Public Parking, Quiet Area, Schools, Shopping Nearby
Details
- Parcel number: 224570314
- Zoning: R2A
Construction
Type & style
- Home type: SingleFamily
- Architectural style: Mid-Century Modern
- Property subtype: Single Family Residence, Residential
Materials
- Brick Veneer, Stone, Vinyl Siding
- Roof: Asphalt Shing
Condition
- New Construction
- New construction: No
- Year built: 2026
Utilities & green energy
- Sewer: Sewer (Municipal)
- Water: Municipal-Metered
Community & HOA
Community
- Security: Smoke Detector
Location
- Region: Kitchener
Financial & listing details
- Price per square foot: C$496/sqft
- Date on market: 9/3/2026
- Inclusions: Smoke Detector
Price history
| Date | Event | Price |
|---|---|---|
| 9/3/2026 | Listed for sale | C$1,049,900C$496/sqft |
Source: ITSO #40860269 Report a problem | ||
Public tax history
Tax history is unavailable.
Climate risks
Neighborhood: Forest Heights
Nearby schools
GreatSchools rating
No schools nearby
We couldn't find any schools near this home.

Similar homes
- C$999,9004 bd4 ba2.4k sqft296 Countrystone Cres, Kitchener, ON N2N 3S2For Sale
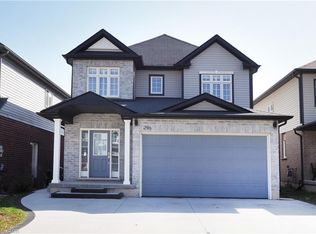 MLS ID #40873472, Jamal Nahibi, Salesperson, SMART FROM HOME REALTY LIMITED. ITSO

 - C$1,030,0004 bd3 ba2.3k sqft208 Benninger Dr, Kitchener, ON N2E 0J4For Sale
 MLS ID #40863770, Robert Wollziefer, Salesperson, RE/MAX REAL ESTATE CENTRE INC.. ITSO
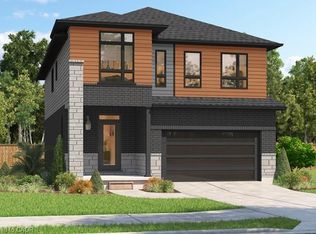
 - C$1,033,0004 bd3 ba2.3k sqft204 Benninger Dr, Kitchener, ON N2E 0J4For Sale
 MLS ID #40863767, Robert Wollziefer, Salesperson, RE/MAX REAL ESTATE CENTRE INC.. ITSO

 - C$1,033,6004 bd4 ba2.2k sqft196 Benninger Dr, Kitchener, ON N2E 0J4For Sale
 MLS ID #40863764, Robert Wollziefer, Salesperson, RE/MAX REAL ESTATE CENTRE INC.. ITSO
