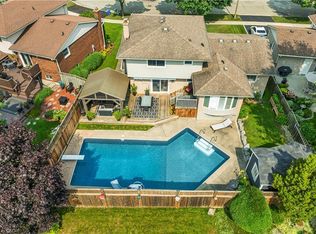
Welcome to this stunning 2-storey detached home, perfectly situated on a premium pie-shaped lot on a quiet family friendly court — an ideal fit for growing families ready to upsize. The newly renovated kitchen anchors the main floor, flowing into a separate dining room complete with a cozy wood fireplace, perfect for hosting family gatherings. Step through the sliders off the kitchen onto the second-story deck, offering the perfect vantage point over your private backyard complete with heated inground pool, hot tub, gazebo and shed. Upstairs you'll find three spacious bedrooms, including a primary bedroom with walk-in closet and its own newly renovated ensuite bathroom. The fully finished walk-out basement expands your living space further, featuring a fourth bedroom, a second fireplace, and a built-in bar — a true entertainer's dream. With 4 total bedrooms, 2.5 bathrooms, main-floor laundry room, 2 car garage and double-wide driveway, this home balances functional family living with effortless indoor-outdoor entertaining. Whether you're hosting poolside summer parties or cozying up by one of two fireplaces in the colder months, this property delivers year-round versatility. Don't miss your chance to own this exceptional home — book your private showing today.
For sale
C$899,999
60 Cherrytree Ct, Kitchener, ON N2N 1L9
4beds
1,844sqft
Single Family Residence, Residential
Built in ----
-- sqft lot
$-- Zestimate®
C$488/sqft
C$-- HOA
What's special
Premium pie-shaped lotQuiet family friendly courtNewly renovated kitchenSeparate dining roomCozy wood fireplaceSliders off the kitchenSecond-story deck
- 21 hours
- 11
- 0
Zillow last checked:
Listing updated:
Listed by:
Zack Brittain, Salesperson,
Flux Realty,
Matt Phipps, Salesperson,
Flux Realty
Source: ITSO,MLS®#: 40863072Originating MLS®#: Cornerstone Association of REALTORS®
Facts & features
Interior
Bedrooms & bathrooms
- Bedrooms: 4
- Bathrooms: 2
- Full bathrooms: 2
Other
- Description: walk-in closet, built in storage, 3ps ensuite with tiled shower
- Level: Second
- Area: 169.26
- Dimensions: 14ft. 0in. x 12ft. 9in.
Bedroom
- Level: Second
- Area: 130.89
- Dimensions: 13ft. 5in. X 10ft. 3in.
Bedroom
- Level: Second
- Area: 110.1
- Dimensions: 11ft. 1in. x 10ft. 0in.
Bedroom
- Level: Basement
- Area: 108.9
- Dimensions: 12ft. 10in. x 9ft. 0in.
Bathroom
- Features: 4-Piece
- Level: Second
Bathroom
- Description: ensuite for primary bedroom
- Features: 3-Piece
- Level: Second
Dining room
- Level: Main
- Area: 121
- Dimensions: 11ft. 0in. x 11ft. 0in.
Kitchen
- Description: newly renovated, massive island, sliders to rear yard deck off kitchen
- Level: Main
- Area: 151.96
- Dimensions: 15ft. 6in. X 10ft. 9in.
Laundry
- Level: Main
Living room
- Level: Main
- Area: 178.2
- Dimensions: 16ft. 4in. X 11ft. 11in.
Recreation room
- Description: bar, fireplace, walk-out to yard/tub/pool
- Level: Basement
- Area: 553.58
- Dimensions: 22ft. 9in. X 25ft. 6in.
Heating
- Forced Air, Natural Gas
Cooling
- Central Air
Appliances
- Included: Bar Fridge, Water Heater, Water Purifier, Water Softener, Dishwasher, Dryer, Refrigerator, Stove, Washer
Features
- Auto Garage Door Remote(s)
- Basement: Walk-Out Access,Full,Finished
- Number of fireplaces: 2
- Fireplace features: Gas
Interior area
- Total structure area: 2,693
- Total interior livable area: 1,844 sqft
- Finished area above ground: 1,844
- Finished area below ground: 849
Video & virtual tour
Property
Parking
- Total spaces: 4
- Parking features: Attached Garage, Garage Door Opener, Asphalt, Other, Private Drive Double Wide
- Attached garage spaces: 2
- Uncovered spaces: 2
Features
- Stories: 2
- Patio & porch: Deck, Patio, Porch
- Exterior features: Privacy
- Has private pool: Yes
- Pool features: In Ground
- Has spa: Yes
- Spa features: Hot Tub, Heated
- Has view: Yes
- View description: Trees/Woods
- Frontage type: North
- Frontage length: 33.51
Lot
- Dimensions: 33.51 x 184.79
- Features: Urban, Ample Parking, Cul-De-Sac, Highway Access, Landscaped, Major Highway, Open Spaces, Park, Place of Worship, Playground Nearby, Public Parking, Public Transit, Quiet Area, School Bus Route, Schools, Shopping Nearby, Trails
Details
- Parcel number: 226880053
- Zoning: R2A
- Other equipment: Hot Tub Equipment, Pool Equipment
Construction
Type & style
- Home type: SingleFamily
- Architectural style: Traditional
- Property subtype: Single Family Residence, Residential
Materials
- Aluminum Siding, Brick
- Foundation: Concrete Perimeter
- Roof: Asphalt Shing
Condition
- 31-50 Years
- New construction: No
Utilities & green energy
- Sewer: Sewer (Municipal)
- Water: Municipal
Community & HOA
Community
- Security: Smoke Detector
Location
- Region: Kitchener
Financial & listing details
- Price per square foot: C$488/sqft
- Annual tax amount: C$5,525
- Date on market: 9/14/2026
- Inclusions: Dishwasher, Dryer, Garage Door Opener, Hot Tub, Hot Tub Equipment, Pool Equipment, Refrigerator, Smoke Detector, Stove, Washer
Price history
| Date | Event | Price |
|---|---|---|
| 9/14/2026 | Listed for sale | C$899,999C$488/sqft |
Source: ITSO #40863072 Report a problem | ||
Public tax history
Tax history is unavailable.
Climate risks
Neighborhood: Forest Heights
Nearby schools
GreatSchools rating
No schools nearby
We couldn't find any schools near this home.
Similar homes
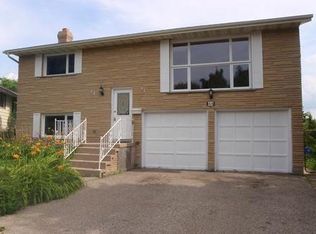
- C$999,9994 bd4 ba2.1k sqft426 Hidden Creek Dr, Kitchener, ON N2N 3N2For Sale
 MLS ID #40861553, Elaine Bauer, Broker, Real Broker Ontario Ltd.. ITSO
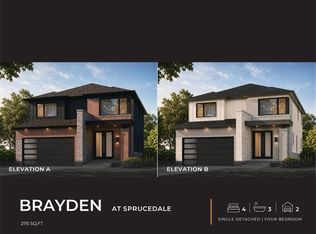
 - C$700,0003 bd2 ba1k sqft125 Blackwell Dr, Kitchener, ON N2N 2P9For Sale
 MLS ID #40863129, David Smith, Salesperson, RE/MAX TWIN CITY REALTY INC.. ITSO
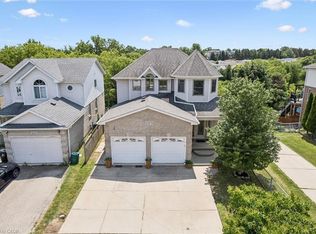
 - C$700,0004 bd4 ba1.9k sqft178 Huck Cres, Kitchener, ON N2N 0A3For Sale
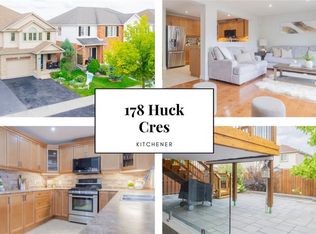 MLS ID #40861423, Mattin Tateyama, Salesperson, KELLER WILLIAMS INNOVATION REALTY. ITSO
 - C$699,9004 bd2 ba1.3k sqft184 Westheights Dr, Kitchener, ON N2N 1J9For Sale
 MLS ID #40858412, Jackie Thomas, Salesperson, RE/MAX Real Estate Centre Inc.. ITSO
