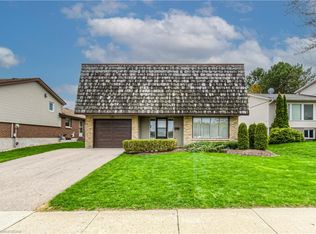
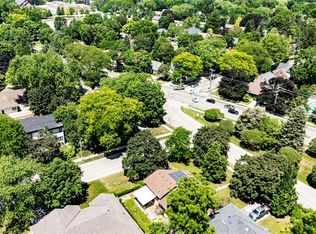
Proudly presented by the original owner, this well-maintained backsplit is located on a desirable street with a mature, tree-lined lot that offers both privacy and space for family living. A soaring foyer welcomes you inside, leading to a spacious living room and separate dining room filled with natural light. The bright eat-in kitchen features a walkout to a large side deck, creating a peaceful setting to relax and unwind. A few steps up, you'll find three generously sized bedrooms and a renovated 5-piece cheater ensuite complete with a skylight, glass shower, and tub enclosure. The lower level adds even more living space with a games, hobby or exercise room, laundry area, and ample storage. The versatile backsplit design provides exceptional living space and excellent potential for multigenerational living or an in-law setup. The ground-level family room features a walkout to the yard, while a separate walk-up provides direct access to the double garage, offering added convenience and flexibility. This level also includes two additional bedrooms and a 3-piece bathroom. A prepaid lawn care program, including seasonal lawn treatments until September 2026, seeding, and pest control services, is included (no grass cutting or garden care). Located close to shopping, schools, and everyday amenities, with easy access to Highway 7/8, Highway 401, and The Boardwalk in Waterloo. With few homes changing hands on this peaceful street, this is a rare opportunity to join a well-established neighbourhood.
For sale
C$799,900
6 Lanark Cres, Kitchener, ON N2N 2R1
5beds
1,845sqft
Single Family Residence, Residential
Built in 1986
6,141 Square Feet Lot
$-- Zestimate®
C$434/sqft
C$-- HOA
What's special
Well-maintained backsplitDesirable streetMature tree-lined lotSoaring foyerBright eat-in kitchenThree generously sized bedroomsGlass shower
- 1 day |
- 30 |
- 0 |
Zillow last checked:
Listing updated:
Listed by:
Ruth Warner, Salesperson,
R.W. Dyer Realty Inc., Brokerage,
Mallory Nagora, Salesperson,
R.W. Dyer Realty Inc., Brokerage
Source: ITSO,MLS®#: 40848689Originating MLS®#: Cornerstone Association of REALTORS®
Facts & features
Interior
Bedrooms & bathrooms
- Bedrooms: 5
- Bathrooms: 2
- Full bathrooms: 2
Other
- Level: Second
Bedroom
- Level: Second
Bedroom
- Level: Second
Bedroom
- Level: Lower
Bedroom
- Level: Basement
Bathroom
- Features: 5+ Piece
- Level: Second
Bathroom
- Features: 3-Piece
- Level: Lower
Breakfast room
- Level: Main
Dining room
- Level: Main
Family room
- Features: Fireplace
- Level: Lower
Foyer
- Level: Main
Kitchen
- Level: Main
Living room
- Level: Main
Recreation room
- Level: Basement
Utility room
- Level: Basement
Workshop
- Level: Basement
Heating
- Forced Air, Natural Gas
Cooling
- Central Air
Appliances
- Included: Dishwasher, Dryer, Freezer, Refrigerator, Stove, Washer
- Laundry: In Basement
Features
- In-law Capability
- Windows: Skylight(s)
- Basement: Walk-Out Access,Walk-Up Access,Full,Finished
- Number of fireplaces: 1
- Fireplace features: Family Room, Gas
Interior area
- Total structure area: 2,331
- Total interior livable area: 1,845 sqft
- Finished area above ground: 1,845
- Finished area below ground: 486
Video & virtual tour
Property
Parking
- Total spaces: 4
- Parking features: Attached Garage, Private Drive Double Wide
- Attached garage spaces: 2
- Uncovered spaces: 2
Features
- Stories: 2
- Patio & porch: Deck
- Exterior features: Privacy
- Frontage type: East
- Frontage length: 45.26
Lot
- Size: 6,141 Square Feet
- Dimensions: 45.26 x
- Features: Urban, Irregular Lot, Greenbelt, Hospital, Library, Major Highway, Open Spaces, Park, Public Transit, Quiet Area, Schools, Shopping Nearby, Trails
Details
- Parcel number: 224570380
- Zoning: RES-2
Construction
Type & style
- Home type: SingleFamily
- Architectural style: Bungalow
- Property subtype: Single Family Residence, Residential
Materials
- Brick
- Foundation: Poured Concrete
- Roof: Asphalt Shing
Condition
- 31-50 Years
- New construction: No
- Year built: 1986
Utilities & green energy
- Sewer: Sewer (Municipal)
- Water: Municipal
Community & HOA
Location
- Region: Kitchener
Financial & listing details
- Price per square foot: C$434/sqft
- Annual tax amount: C$5,328
- Date on market: 7/17/2026
- Inclusions: Dishwasher, Dryer, Freezer, Refrigerator, Stove, Washer
- Exclusions: Curtains, Pergola
Ruth Warner, Salesperson
Ruth Warner, Salesperson
(519) 653-5353
By pressing Contact Agent, you agree that the real estate professional identified above may call/text you about your search, which may involve use of automated means and pre-recorded/artificial voices. You don't need to consent as a condition of buying any property, goods, or services. Message/data rates may apply. You also agree to our Terms of Use. Zillow does not endorse any real estate professionals. We may share information about your recent and future site activity with your agent to help them understand what you're looking for in a home.
Price history
| Date | Event | Price |
|---|---|---|
| 7/17/2026 | Listed for sale | C$799,900C$434/sqft |
Source: ITSO #40848689 Report a problem | ||
Public tax history
Tax history is unavailable.
Climate risks
Neighborhood: Forest Heights
Nearby schools
GreatSchools rating
No schools nearby
We couldn't find any schools near this home.
Schools provided by the listing agent
- Elementary: Driftwood Park (Jk-6), Westheights (7-8), St. Mark (Jk-8)
- High: Forest Heights (9-12), Resurrection (9-12)
Source: ITSO. This data may not be complete. We recommend contacting the local school district to confirm school assignments for this home.
- C$790,0003 bd2 ba2.1k sqft101 Blackwell Dr, Kitchener, ON N2N1S8Sold
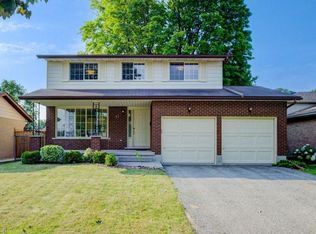
- C$780,0003 bd3 ba1.9k sqft71 Ripley Cres, Kitchener, ON N2N1W2Sold
- C$--3 bd1 ba1k sqft52 Monteagle Cres, Kitchener, ON N2N1N1Off Market
- C$645,0003 bd2 ba1.1k sqft84 Montana Cres, Kitchener, ON N2N2S1Sold

- C$--3 bd2 ba1k sqft46 Monteagle Cres, Kitchener, ON N2N1N1Off Market
- C$700,0003 bd2 ba1.1k sqft43 Ripley Cres, Kitchener, ON N2N1W2Sold
- C$---- bd-- ba-- sqft34 Monteagle Cres, Kitchener, ON N2N1N1Off Market
- C$--4 bd4 ba-- sqft317 Bankside Dr, Kitchener, ON N2N3K2Off Market
Similar homes
- C$825,0004 bd3 ba1.2k sqft44 Lemon Grass St, Kitchener, ON N2N 3R5For Sale
 MLS ID #40848079, Nadia Vladco, Salesperson, RE/MAX REAL ESTATE CENTRE INC.. ITSO
 - C$794,0005 bd3 ba1.3k sqft193 Westheights Dr, Kitchener, ON N2N 1K2For Sale
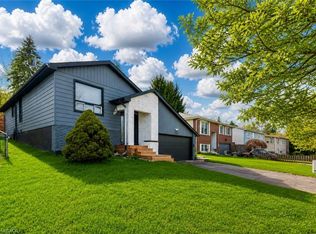 MLS ID #40831484, Anurag Sharma, Broker, RE/MAX Twin City Realty Inc.. ITSO
 - C$699,0004 bd3 ba1.5k sqft71 Peach Blossom Cres, Kitchener, ON N2E 3Z7For Sale
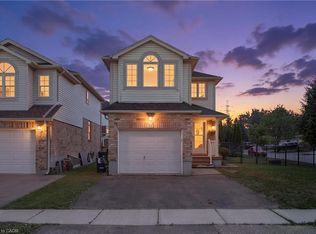 MLS ID #40847577, Samantha Ramos, Salesperson, Royal LePage Wolle Realty. ITSO
 - C$799,0003 bd3 ba2k sqft97 Westmount Rd S, Waterloo, ON N2L 2L4For Sale
 MLS ID #40841569, Richard G. Steinmann, Broker, RE/MAX TWIN CITY REALTY INC.. ITSO
 - C$799,9004 bd2 ba1.2k sqft64 Warren Rd, Kitchener, ON N2M 4T4For SaleMLS ID #40843218, Tiff Iden, Salesperson, Royal LePage Wolle Realty. ITSO
- C$1,149,9005 bd4 ba2.6k sqft48 Lennox Cres, Kitchener, ON N2N 2P5For SaleMLS ID #40848363, Caroline Harvey, Salesperson, Royal LePage Wolle Realty. ITSO
- C$1,095,0004 bd3 ba2.1k sqft56 Thornridge Cres, Kitchener, ON N2M 4W1For SaleMLS ID #40847420, Jack Dyer, Broker of Record, R.W. Dyer Realty Inc., Brokerage. ITSO
- C$829,0004 bd3 ba1.8k sqft1154 Queens Blvd, Kitchener, ON N2M 1C2For SaleMLS ID #40832632, Ana Mladineo, Broker, ROYAL LEPAGE WOLLE REALTY. ITSO
- C$850,0005 bd2 ba1.1k sqft11 Duncairn Ave, Kitchener, ON N2M 4S5For SaleMLS ID #40843744, Jean S. Ramautor, Salesperson, Royal LePage Wolle Realty. ITSO
- C$729,9004 bd2 ba1.1k sqft18 Jasper Ct, Kitchener, ON N2E 1C6For SaleMLS ID #40848146, Grady Bunker, Salesperson, PEAK REALTY LTD.. ITSO
- C$599,0004 bd1 ba1.2k sqft1418 Queens Blvd, Kitchener, ON N2M 1E1For SaleMLS ID #40846442, Tony Monteiro, Salesperson, ROYAL LEPAGE CROWN REALTY SERVICES INC.. ITSO
- C$689,9003 bd3 ba1.2k sqft124 Prosperity Dr, Kitchener, ON N2E 4E8For SaleMLS ID #40848283, Sharon Graf, Salesperson, Re/Max Icon Realty. ITSO
- C$939,0005 bd4 ba1.8k sqft240 Stoke Dr, Kitchener, ON N2N 2C1For SaleMLS ID #40840474, Erin Holowach, Salesperson, ComFree. ITSO
- C$674,5004 bd2 ba1.3k sqft14 Ruskview Rd, Kitchener, ON N2M 4S2For SaleMLS ID #40847506, Gary Minke, Salesperson, Royal LePage Wolle Realty. ITSO
- C$735,0004 bd2 ba1k sqft261 Overlea Dr, Kitchener, ON N2M 1T7For SaleMLS ID #40836051, Narender Sehgal, Broker of Record, HOMELIFE MAPLE LEAF REALTY LTD. ITSO
- C$830,0005 bd3 ba1.9k sqft15 Copper Leaf St, Kitchener, ON N2E 3T3For SaleMLS ID #40835829, Anurag Sharma, Broker, RE/MAX Twin City Realty Inc.. ITSO
- C$699,0005 bd4 ba1.4k sqft233 Benesfort Cres, Kitchener, ON N2N 3B5For SaleMLS ID #40838967, Shahzad Inayat, Broker, ROYAL LEPAGE CERTIFIED REALTY. ITSO
- C$599,9005 bd2 ba1.4k sqft250 Dinison Cres, Kitchener, ON N2E 3G8For SaleMLS ID #40847672, Elaine Ruddock, Salesperson, Re/Max Icon Realty. ITSO
- C$749,0006 bd3 ba1.6k sqft1030 Queens Blvd, Kitchener, ON N2M 1B7For SaleMLS ID #40836119, Matthew Fierling, Broker of Record, Flux Realty. ITSO
- C$699,9003 bd3 ba1.5k sqft14 Donnenwerth Dr, Kitchener, ON N2E 3X2For SaleMLS ID #40848437, Dawn S. Peace, Salesperson, RE/MAX TWIN CITY REALTY INC.. ITSO
