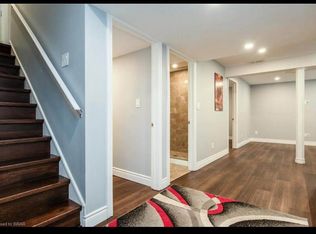
Fabulous Modern custom-built Bungalow finished top to bottom. This immaculate 2+2 bedroom bungalow, offers over 2500 sq ft of elegant living space on both levels. Open concept living room/dinette/kitchen flooded with lots of natural light. The kitchen with granite countertops, tons of counter space, stainless steel appliances. Exotic hardwood flooring throughout the main floor. The master bedroom has walk in closets and a modern ensuite bathroom. The second bedroom on the main level is a good size with the large window. Finished basement with 2 more bedrooms, walk in closets, full bath, huge family room and some storage space. The Large yard space has the nice size multi level deck, great for entertaining with family and friends. 1.5 car garage with extra space, additional 2 car parking in front of the garage. Close to The Boardwalk Mall, University of Waterloo/Wilfred Laurier University, top rated public schools, bike trails, groceries, bus stops and transit center. Book your viewing today as it won't last long!
For sale
C$825,000
44 Lemon Grass St, Kitchener, ON N2N 3R5
4beds
1,269sqft
Single Family Residence, Residential
Built in 2008
6,650 Square Feet Lot
$-- Zestimate®
C$650/sqft
C$-- HOA
What's special
Kitchen with granite countertopsTons of counter spaceStainless steel appliancesModern ensuite bathroomLarge yard space
- 1 day |
- 24 |
- 0 |
Zillow last checked:
Listing updated:
Listed by:
Nadia Vladco, Salesperson,
RE/MAX REAL ESTATE CENTRE INC.
Source: ITSO,MLS®#: 40848079Originating MLS®#: Cornerstone Association of REALTORS®
Facts & features
Interior
Bedrooms & bathrooms
- Bedrooms: 4
- Bathrooms: 3
- Full bathrooms: 3
- Main level bathrooms: 2
- Main level bedrooms: 2
Other
- Level: Main
Bedroom
- Level: Main
Bedroom
- Level: Lower
Bedroom
- Level: Lower
Bathroom
- Features: 4-Piece
- Level: Main
Bathroom
- Features: 3-Piece
- Level: Main
Bathroom
- Features: 4-Piece
- Level: Lower
Dining room
- Level: Main
Family room
- Level: Lower
Kitchen
- Level: Main
Living room
- Level: Main
Heating
- Fireplace(s), Forced Air, Natural Gas
Cooling
- Central Air
Appliances
- Included: Water Softener, Built-in Microwave, Dishwasher, Dryer, Refrigerator, Stove, Washer
Features
- Air Exchanger, Auto Garage Door Remote(s), Central Vacuum
- Windows: Window Coverings
- Basement: Full,Finished,Sump Pump
- Number of fireplaces: 2
- Fireplace features: Living Room, Gas
Interior area
- Total structure area: 2,519
- Total interior livable area: 1,269 sqft
- Finished area above ground: 1,269
- Finished area below ground: 1,250
Property
Parking
- Total spaces: 3
- Parking features: Attached Garage, Garage Door Opener, Private Drive Double Wide
- Attached garage spaces: 1
- Uncovered spaces: 2
Features
- Stories: 1
- Frontage type: East
- Frontage length: 50.00
Lot
- Size: 6,650 Square Feet
- Dimensions: 50 x 133
- Features: Urban, Park, Place of Worship, Playground Nearby, Public Transit, School Bus Route, Shopping Nearby
Details
- Parcel number: 226981598
- Zoning: Res-4
Construction
Type & style
- Home type: SingleFamily
- Property subtype: Single Family Residence, Residential
Materials
- Brick
- Foundation: Poured Concrete
- Roof: Asphalt Shing
Condition
- 16-30 Years
- New construction: No
- Year built: 2008
Utilities & green energy
- Sewer: Sewer (Municipal)
- Water: Municipal
Community & HOA
Community
- Security: Smoke Detector
Location
- Region: Kitchener
Financial & listing details
- Price per square foot: C$650/sqft
- Annual tax amount: C$4,857
- Date on market: 7/15/2026
- Inclusions: Built-in Microwave, Dishwasher, Dryer, Garage Door Opener, Refrigerator, Smoke Detector, Stove, Washer, Window Coverings
- Exclusions: Tenants' Belongings And Some Outdoor Plants
Nadia Vladco, Salesperson
Nadia Vladco, Salesperson
(519) 741-0950
By pressing Contact Agent, you agree that the real estate professional identified above may call/text you about your search, which may involve use of automated means and pre-recorded/artificial voices. You don't need to consent as a condition of buying any property, goods, or services. Message/data rates may apply. You also agree to our Terms of Use. Zillow does not endorse any real estate professionals. We may share information about your recent and future site activity with your agent to help them understand what you're looking for in a home.
Price history
| Date | Event | Price |
|---|---|---|
| 7/15/2026 | Listed for sale | C$825,000C$650/sqft |
Source: ITSO #40848079 Report a problem | ||
Public tax history
Tax history is unavailable.
Climate risks
Neighborhood: Highland West
Nearby schools
GreatSchools rating
No schools nearby
We couldn't find any schools near this home.
Schools provided by the listing agent
- Elementary: Empire Public School, Holy Rosary, St. Dominic Savio, St. Anne
- High: Resurrection, Kitchener-Waterloo C.I., Forest Heights C.I.
Source: ITSO. This data may not be complete. We recommend contacting the local school district to confirm school assignments for this home.
- C$--1 bd1 ba500 sqft35 Lemon Grass St, Kitchener, ON N2N3R4Off Market
- C$1,6992 bd1 ba-- sqft304 Lemon Grass Cres, Kitchener, ON N2N3R5For Rent

- C$---- bd-- ba-- sqft1260 Countrystone Dr, Kitchener, ON N2N3S4Off Market
- C$3,0004 bd4 ba-- sqft252 Lemon Grass Cres, Kitchener, ON N2N3R5For Rent

- C$--4 bd3 ba1.7k sqft110 Iron Gate St, Kitchener, ON N2N3R6Off Market
- C$860,0005 bd4 ba1.9k sqft102 Iron Gate St, Kitchener, ON N2N3R6Sold
- C$790,0003 bd3 ba1.6k sqft220 Lemon Grass Cres, Kitchener, ON N2N3R7Sold
- C$--3 bd3 ba1.6k sqft60 Iron Gate St, Kitchener, ON N2N3R7Off Market
Similar homes
- C$888,8885 bd4 ba1.8k sqft571 Saint Moritz Ave, Waterloo, ON N2T 2Z3For Sale
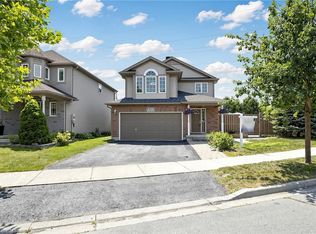 MLS ID #40848460, Jason Colatosti, Broker of Record, RE/MAX WEST REALTY INC. ITSO
 - C$750,0004 bd2 ba1k sqft210 Dawson St, Waterloo, ON N2L 1S4For Sale
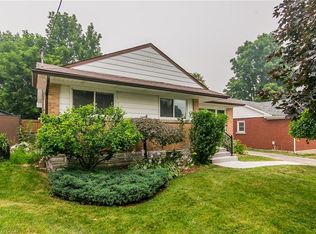 MLS ID #40847465, Mark Van Dongen, Salesperson, RE/MAX SOLID GOLD REALTY (II) LTD.. ITSO
 - C$689,9003 bd3 ba1.2k sqft124 Prosperity Dr, Kitchener, ON N2E 4E8For Sale
 MLS ID #40848283, Sharon Graf, Salesperson, Re/Max Icon Realty. ITSO
 - C$649,9003 bd2 ba1.1k sqft584 Westvale Dr, Waterloo, ON N2T 1K2For Sale
 MLS ID #40848617, Brent Mulligan, Salesperson, RE/MAX TWIN CITY REALTY INC.. ITSO
 - C$829,0004 bd3 ba1.8k sqft1154 Queens Blvd, Kitchener, ON N2M 1C2For SaleMLS ID #40832632, Ana Mladineo, Broker, ROYAL LEPAGE WOLLE REALTY. ITSO
- C$674,5004 bd2 ba1.3k sqft14 Ruskview Rd, Kitchener, ON N2M 4S2For SaleMLS ID #40847506, Gary Minke, Salesperson, Royal LePage Wolle Realty. ITSO
- C$799,9004 bd2 ba1.2k sqft64 Warren Rd, Kitchener, ON N2M 4T4For SaleMLS ID #40843218, Tiff Iden, Salesperson, Royal LePage Wolle Realty. ITSO
- C$815,0003 bd3 ba1.5k sqft23 Trelawney St, Kitchener, ON N2N 3A8For SaleMLS ID #40840372, Blanka Michale, Salesperson, PEAK REALTY LTD.. ITSO
- C$879,9004 bd3 ba1.8k sqft469 Westvale Dr, Waterloo, ON N2T 1S9For SaleMLS ID #40841160, Wendy Pauls, Salesperson, Real Broker Ontario Ltd.. ITSO
- C$850,0005 bd2 ba1.1k sqft11 Duncairn Ave, Kitchener, ON N2M 4S5For SaleMLS ID #40843744, Jean S. Ramautor, Salesperson, Royal LePage Wolle Realty. ITSO
- C$599,0003 bd2 ba1k sqft35 Weichel St, Kitchener, ON N2M 2A7For SaleMLS ID #40848368, Lynne Helen Macdonald, Salesperson, RE/MAX SOLID GOLD REALTY (II) LTD.. ITSO
- C$550,0004 bd2 ba1.3k sqft22 Herlan Ave, Kitchener, ON N2G 4K3For SaleMLS ID #40848955, Michael Ross Roth, Salesperson, RE/MAX TWIN CITY REALTY INC.. ITSO
- C$846,0003 bd3 ba1.6k sqft522 Benninger Dr, Kitchener, ON N2E 0J4For SaleMLS ID #40839747, Robert Wollziefer, Salesperson, RE/MAX REAL ESTATE CENTRE INC.. ITSO
- C$599,0004 bd2 ba932 sqft74 Helene Cres, Waterloo, ON N2L 5E5For SaleMLS ID #40846376, Melanie Christina Vanderzand, Broker, Real Broker Ontario Ltd.. ITSO
- C$709,9003 bd2 ba1.2k sqft141 Hazelglen Dr, Kitchener, ON N2M 2E6For SaleMLS ID #40844361, John Zivku, Salesperson, RE/MAX TWIN CITY REALTY INC.. ITSO
- C$939,0005 bd4 ba1.8k sqft240 Stoke Dr, Kitchener, ON N2N 2C1For SaleMLS ID #40840474, Erin Holowach, Salesperson, ComFree. ITSO
- C$599,9003 bd3 ba1.4k sqft1180 Countrystone Dr #14, Kitchener, ON N2N 0B9For SaleMLS ID #40839575, Lloyd Cruz, Salesperson, Corcoran Horizon Realty. ITSO
- C$794,0005 bd3 ba1.3k sqft193 Westheights Dr, Kitchener, ON N2N 1K2For SaleMLS ID #40831484, Anurag Sharma, Broker, RE/MAX Twin City Realty Inc.. ITSO
- C$735,0004 bd2 ba1k sqft261 Overlea Dr, Kitchener, ON N2M 1T7For SaleMLS ID #40836051, Narender Sehgal, Broker of Record, HOMELIFE MAPLE LEAF REALTY LTD. ITSO
- C$699,9004 bd1 ba1k sqft33 Ruskview Rd, Kitchener, ON N2M 4S1For SaleMLS ID #40847353, Sandra Milovanovic, Salesperson, Rock Star Real Estate Inc.. ITSO
