Large 65 ft x 269 ft lot. The property is Site Plan approved for 10 Unit Stack Townhomes with 15 Parking spots. Located in the Forest Hill area, location close to Downtown Kitchener’s. St. Mary's hospital, shopping, schools and many other amenties. The house needs some minor renovations. Second floor can be accessed from a separate entrance, has separate hydro hookup, 3 pcs bathroom, and rough in for a second kitchen for an in-law suite or duplex potential. Basement is completely finished with a separate entrance, and 3 pcs bathroom as well. There are also 2 separate driveways, one with 4 cars and the other with 2 car capacity in addition to the detached garage Excellent investment potential.
For sale
C$829,000
1154 Queens Blvd, Kitchener, ON N2M 1C2
4beds
1,850sqft
Single Family Residence, Residential
Built in ----
0.41 Acres Lot
$-- Zestimate®
C$448/sqft
C$-- HOA
What's special
Separate hydro hookupDetached garage
- 89 days |
- 10 |
- 0 |
Zillow last checked:
Listing updated:
Listed by:
Ana Mladineo, Broker,
ROYAL LEPAGE WOLLE REALTY
Source: ITSO,MLS®#: 40832632Originating MLS®#: Cornerstone Association of REALTORS®
Facts & features
Interior
Bedrooms & bathrooms
- Bedrooms: 4
- Bathrooms: 3
- Full bathrooms: 3
- Main level bathrooms: 1
- Main level bedrooms: 1
Bedroom
- Level: Main
- Area: 90.27
- Dimensions: 9 x 10.03
Bedroom
- Level: Second
- Area: 84.6
- Dimensions: 7.05 x 12
Bedroom
- Level: Second
- Area: 306.75
- Dimensions: 16.06 x 19.1
Bedroom
- Level: Basement
- Area: 100.01
- Dimensions: 9.01 x 11.1
Bathroom
- Features: 4-Piece
- Level: Main
Bathroom
- Features: 3-Piece
- Level: Second
Bathroom
- Features: 3-Piece
- Level: Basement
Den
- Level: Main
- Area: 35.25
- Dimensions: 7.05 x 5
Den
- Level: Basement
- Area: 132.11
- Dimensions: 11 x 12.01
Foyer
- Level: Main
- Area: 60.45
- Dimensions: 5 x 12.09
Foyer
- Level: Second
- Area: 117.61
- Dimensions: 13.01 x 9.04
Kitchen
- Level: Main
- Area: 221.13
- Dimensions: 13 x 17.01
Living room
- Level: Main
- Area: 235.84
- Dimensions: 13.03 x 18.1
Recreation room
- Level: Basement
- Area: 166.46
- Dimensions: 11.09 x 15.01
Storage
- Level: Basement
- Area: 225.42
- Dimensions: 7.04 x 32.02
Utility room
- Level: Basement
- Area: 218.04
- Dimensions: 12.1 x 18.02
Heating
- Forced Air, Natural Gas
Cooling
- Central Air
Appliances
- Included: Dryer, Refrigerator, Stove, Washer
- Laundry: In Building
Features
- In-law Capability
- Basement: Separate Entrance,Walk-Out Access,Full,Finished
- Has fireplace: Yes
- Fireplace features: Roughed In
Interior area
- Total structure area: 2,934
- Total interior livable area: 1,850 sqft
- Finished area above ground: 1,850
- Finished area below ground: 1,084
Property
Parking
- Total spaces: 7
- Parking features: Detached Garage, Asphalt, Private Drive Single Wide
- Garage spaces: 1
- Uncovered spaces: 6
Features
- Stories: 1
- Patio & porch: Porch
- Frontage type: West
- Frontage length: 64.89
Lot
- Size: 0.41 Acres
- Dimensions: 64.89 x 280
- Features: Urban, Irregular Lot, Hospital, Library, Park, Public Transit, Schools
Details
- Additional structures: Shed(s), Storage
- Parcel number: 224810095
- Zoning: R5
Construction
Type & style
- Home type: SingleFamily
- Property subtype: Single Family Residence, Residential
Materials
- Brick, Metal/Steel Siding
- Foundation: Poured Concrete
- Roof: Asphalt Shing
Condition
- 51-99 Years
- New construction: No
Utilities & green energy
- Sewer: Sewer (Municipal)
- Water: Municipal-Metered
Community & HOA
Community
- Security: None
Location
- Region: Kitchener
Financial & listing details
- Price per square foot: C$448/sqft
- Annual tax amount: C$4,857
- Date on market: 5/22/2026
- Inclusions: Dryer, Refrigerator, Stove, Washer, Dryer, Stove, Refrigerator, Washer ("as Is, Where Is" Condition)
Price history
| Date | Event | Price |
|---|---|---|
| 5/22/2026 | Listed for sale | C$829,000C$448/sqft |
Source: ITSO #40832632 Report a problem | ||
Public tax history
Tax history is unavailable.
Climate risks
Neighborhood: St. Mary's Hospital
Nearby schools
GreatSchools rating
No schools nearby
We couldn't find any schools near this home.
Schools provided by the listing agent
- Elementary: Jf Carmichael (Jk-6), Queensmount (7-8)
- High: Forest Heights Ci
Source: ITSO. This data may not be complete. We recommend contacting the local school district to confirm school assignments for this home.

- C$700,0003 bd2 ba1.7k sqft1139 Queens Blvd, Kitchener, ON N2M1B9Sold
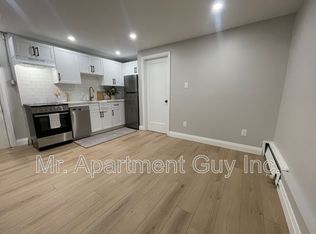
- C$--1 bd1 ba350 sqft1148 Queens Blvd SUITE A, Kitchener, ON N2M1C2Off Market
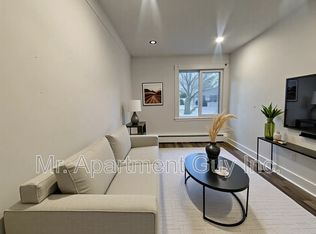
- C$--2 bd1 ba-- sqft1148 Queens Blvd #2, Kitchener, ON N2M1C2Off Market
- C$1,6952 bd1 ba650 sqft1148 Queens Blvd SUITE 3, Kitchener, ON N2M1C2For Rent

- C$1,7452 bd1 ba-- sqft1148 Queens Blvd SUITE 1, Kitchener, ON N2M1C2For Rent
- C$785,0004 bd2 ba2k sqft103 Vista Cres, Kitchener, ON N2M4C8Sold
- C$--3 bd2 ba-- sqft8 Hahn Pl, Kitchener, ON N2M1R3Off Market
- C$660,0003 bd2 ba1k sqft14 Hearth Cres, Kitchener, ON N2M1G6Sold
Similar homes
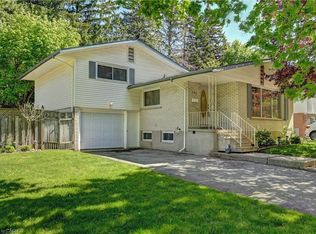
- C$739,9003 bd1 ba1.4k sqft132 Forest Hill Dr, Kitchener, ON N2M 4G3For Sale
 MLS ID #40832145, Ed Moura, Salesperson, RE/MAX SOLID GOLD REALTY (II) LTD.. ITSO
 - C$850,0005 bd2 ba1.1k sqft11 Duncairn Ave, Kitchener, ON N2M 4S5For Sale
 MLS ID #40843744, Jean S. Ramautor, Salesperson, Royal LePage Wolle Realty. ITSO
 - C$829,9004 bd2 ba1.2k sqft805 Rockway Dr, Kitchener, ON N2G 3B6For Sale
 MLS ID #40846259, Jon Hutton, Salesperson, RE/MAX TWIN CITY REALTY INC.. ITSO
 - C$735,0004 bd2 ba1k sqft261 Overlea Dr, Kitchener, ON N2M 1T7For Sale
 MLS ID #40836051, Narender Sehgal, Broker of Record, HOMELIFE MAPLE LEAF REALTY LTD. ITSO
 - C$895,0004 bd4 ba2k sqft132 Trussler Rd, Kitchener, ON N2N 0A9For SaleMLS ID #40812525, Pooja Gupta, Salesperson, HOMELIFE MIRACLE REALTY MISSISSAUGA. ITSO
- C$825,0006 bd2 ba1.3k sqft197 Southwood Dr, Kitchener, ON N2E 2B2For SaleMLS ID #40850201, Derek Villemaire, Salesperson, RE/MAX SOLID GOLD REALTY (II) LTD.. ITSO
- C$774,9004 bd2 ba1.3k sqft76 Brentwood Ave, Kitchener, ON N2H 2C8For SaleMLS ID #40853333, Janette Lynn Graf-King, Salesperson, RE/MAX Real Estate Centre Inc.. ITSO
- C$939,0005 bd4 ba1.8k sqft240 Stoke Dr, Kitchener, ON N2N 2C1For SaleMLS ID #40840474, Erin Holowach, Salesperson, ComFree. ITSO
- C$799,9994 bd2 ba1k sqft251 Union St E, Waterloo, ON N2J 1E3For SaleMLS ID #40855282, Kevin Lautenslager, Salesperson, RE/MAX SOLID GOLD REALTY (II) LTD.. ITSO
- C$849,0005 bd4 ba1.8k sqft99 Pinnacle Dr, Kitchener, ON N2P 1B8For SaleMLS ID #40841619, Michael Nasarzewski, Broker, RE/MAX Realty Specialists Inc.. ITSO
- C$659,0003 bd2 ba1.4k sqft15 Gilmour Cres, Kitchener, ON N2M 4N5For SaleMLS ID #40851235, Andy Geschi, Broker, RE/MAX SOLID GOLD REALTY (II) LTD.. ITSO
- C$799,9995 bd2 ba998 sqft152 Macgregor Cres, Waterloo, ON N2J 3W9For SaleMLS ID #40821229, Hardeep Kumar, Salesperson, HOMELIFE MIRACLE REALTY LTD. ITSO
- C$759,9005 bd2 ba2.1k sqft133 Joseph St, Kitchener, ON N2G 1J5For SaleMLS ID #40835012, Nick Tsimpragos, Broker, ROYAL LEPAGE WOLLE REALTY. ITSO
- C$699,0005 bd4 ba1.4k sqft233 Benesfort Cres, Kitchener, ON N2N 3B5For SaleMLS ID #40838967, Shahzad Inayat, Broker, ROYAL LEPAGE CERTIFIED REALTY. ITSO
- C$769,9003 bd2 ba1.7k sqft227 Lydia St, Kitchener, ON N2H 1W4For SaleMLS ID #40844286, Geraldine Mahood, Broker, RE/MAX Twin City Realty Inc.. ITSO
- C$988,0004 bd3 ba1.5k sqft1392 Doon Village Rd, Kitchener, ON N2P 1A5For SaleMLS ID #40828124, Doug Pham, Salesperson, Flux Realty. ITSO
- C$549,9004 bd2 ba1.3k sqft497 Victoria St S, Kitchener, ON N2M 3A6For SaleMLS ID #40836531, Irfan Gillani, Salesperson, RE/MAX REAL ESTATE CENTRE INC.. ITSO
- C$550,0004 bd2 ba1.3k sqft22 Herlan Ave, Kitchener, ON N2G 4K3For SaleMLS ID #40848955, Michael Ross Roth, Salesperson, RE/MAX TWIN CITY REALTY INC.. ITSO
- C$849,9003 bd4 ba1.1k sqft30 Dunbar Rd S, Waterloo, ON N2L 2E3For SaleMLS ID #40808514, Michael Hewitson, Broker, Royal LePage Wolle Realty. ITSO
- C$649,9003 bd3 ba1.4k sqft32 Samuel St, Kitchener, ON N2H 1P1For SaleMLS ID #40850778, Syd Saunders, Salesperson, RE/MAX Twin City Realty Inc.. ITSO
