Welcome to this well maintained all brick bungalow, ideally situated on a quiet crescent in a family-friendly neighbourhood close to green space, schools, shopping and convenient highway access. This home offers 3 bedrooms, with the third currently converted into a dining room - perfect for entertaining, yet easily returned to a bedroom if desired. The Bright and inviting main level features an open living room filled with natural light and a nicely updated kitchen complete with gas stove, making it both functional and welcoming for everyday living. The Finished basement expands your living space with a walk out to a generous backyard. You'll also find a workshop, cold room and ample storage. Step outside to a fully fenced yard, perfect for kids, pets, or relaxing outdoors, and take advantage of the existing gas live for easy BBQ connection. A convenient carport adds covered parking and everyday practicality. A solid, thoughtfully cared for home in a great location - ready for you to move in and make it your own.
Sold for $660,000
C$660,000
14 Hearth Cres, Kitchener, ON N2M 1G6
3beds
1,034sqft
Single Family Residence, Residential
Built in 1960
-- sqft lot
$-- Zestimate®
C$638/sqft
C$2,613 Estimated rent
Home value
Not available
Estimated sales range
Not available
Not available
Owner options
List your home for rent
C$2,613/mo
Rent Zestimate®
Find your next renter with Zillow Rental Manager. Plus, with online applications, you can quickly screen prospective tenants – for free.
C$2,613/mo
Rent Zestimate®
Refinance and save
C$2,790/mo
Est. payment
Refinancing to a lower rate could help reduce your monthly payments and save thousands over the life of the loan.
C$2,790/mo
Est. payment
Explore your selling options
Work with a Zillow partner agent
Leverage their expertise and Zillow's premium Showcase listings to get your home seen by more buyers.
Get startedList with your own agent
Get your home in front of millions of buyers by listing it on Zillow.
Learn how to do itSell it yourself
Take full control of how buyers see your home on Zillow by listing For Sale by Owner (FSBO).
List your homeWhat's special
Quiet crescentNicely updated kitchenGas stoveFinished basementCold roomAmple storageFully fenced yard
Zillow last checked:
Listing updated:
Listed by:
Andrea Fedy, Broker,
Royal LePage Wolle Realty
Source: ITSO,MLS®#: 40804389Originating MLS®#: Cornerstone Association of REALTORS®
Facts & features
Interior
Bedrooms & bathrooms
- Bedrooms: 3
- Bathrooms: 2
- Full bathrooms: 1
- 1/2 bathrooms: 1
- Main level bathrooms: 1
- Main level bedrooms: 3
Other
- Level: Main
- Area: 100.2
- Dimensions: 10ft. 2in. X 10ft. 0in.
Bedroom
- Level: Main
- Area: 100.2
- Dimensions: 10ft. 2in. X 10ft. 0in.
Bedroom
- Level: Main
- Area: 99.38
- Dimensions: 11ft. 3in. X 9ft. 1in.
Bathroom
- Features: 4-Piece
- Level: Main
Bathroom
- Features: 1-Piece
- Level: Basement
Other
- Level: Basement
Dinette
- Level: Main
Kitchen
- Level: Main
- Area: 88.24
- Dimensions: 11ft. 3in. x 8ft. 0in.
Laundry
- Level: Basement
- Area: 242.48
- Dimensions: 20ft. 4in. X 12ft. 10in.
Living room
- Level: Main
- Area: 226.8
- Dimensions: 15ft. 6in. X 15ft. 6in.
Office
- Level: Basement
- Area: 170.37
- Dimensions: 14ft. 8in. X 12ft. 10in.
Recreation room
- Level: Basement
- Area: 283.41
- Dimensions: 28ft. 6in. X 10ft. 10in.
Workshop
- Level: Basement
- Area: 121.33
- Dimensions: 11ft. 3in. X 11ft. 0in.
Heating
- Forced Air, Natural Gas
Cooling
- Central Air
Appliances
- Included: Water Softener, Dishwasher, Dryer, Gas Stove, Refrigerator, Washer
Features
- Basement: Walk-Out Access,Full,Finished
- Number of fireplaces: 1
- Fireplace features: Electric
Interior area
- Total structure area: 1,494
- Total interior livable area: 1,034 sqft
- Finished area above ground: 1,034
- Finished area below ground: 460
Property
Parking
- Total spaces: 3
- Parking features: Carport, Private Drive Single Wide
- Garage spaces: 1
- Uncovered spaces: 2
Features
- Stories: 1
- Patio & porch: Patio
- Frontage type: North
- Frontage length: 45.00
Lot
- Dimensions: 45 x 128
- Features: Urban, Cul-De-Sac, Greenbelt, Highway Access, Hospital, Open Spaces, Park, Playground Nearby, Public Transit, Schools
Details
- Parcel number: 224800028
- Zoning: R4
Construction
Type & style
- Home type: SingleFamily
- Architectural style: Bungalow
- Property subtype: Single Family Residence, Residential
Materials
- Brick
- Roof: Asphalt Shing
Condition
- 51-99 Years
- New construction: No
- Year built: 1960
Utilities & green energy
- Sewer: Sewer (Municipal)
- Water: Municipal
Community & HOA
Location
- Region: Kitchener
Financial & listing details
- Price per square foot: C$638/sqft
- Annual tax amount: C$4,260
- Date on market: 2/23/2026
- Inclusions: Dishwasher, Dryer, Gas Stove, Refrigerator, Washer
Price history
| Date | Event | Price |
|---|---|---|
| 5/15/2026 | Sold | C$660,000C$638/sqft |
Source: ITSO #40804389 Report a problem | ||
Public tax history
Tax history is unavailable.
Neighborhood: St. Mary's Hospital
Nearby homes
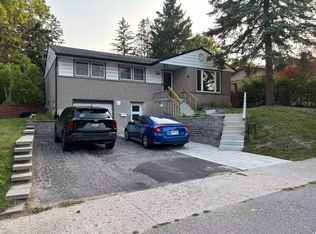
- C$--1 bd1 ba650 sqft64 Hearth Cres, Kitchener, ON N2M1G6Off Market
- C$--4 bd1 ba1k sqft103 Hearth Cres, Kitchener, ON N2M1H1Off Market
- C$--1 bd1 ba350 sqft1148 Queens Blvd SUITE A, Kitchener, ON N2M1C2Off Market
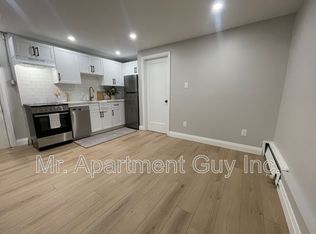
- C$--2 bd1 ba-- sqft1148 Queens Blvd #2, Kitchener, ON N2M1C2Off Market
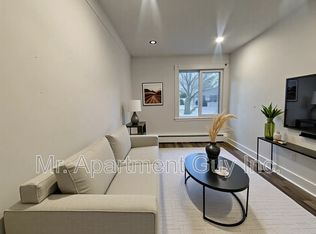
- C$--2 bd1 ba650 sqft1148 Queens Blvd SUITE 3, Kitchener, ON N2M1C2Off Market
- C$1,7452 bd1 ba-- sqft1148 Queens Blvd SUITE 1, Kitchener, ON N2M1C2For Rent
- C$509,9993 bd3 ba-- sqft50 Westmount Rd W #20, Kitchener, ON N2M1R5For Sale
- C$--1 bd1 ba600 sqft1240 Queens Blvd #4, Kitchener, ON N2M1C3Off Market
Nearby schools
GreatSchools rating
No schools nearby
We couldn't find any schools near this home.
