Amazing turnkey investment opportunity with this fully renovated legal duplex located in the desirable Rockway Gardens area of Kitchener. Whether you're an investor looking for a strong income property or a homeowner wanting a mortgage helper, this property offers flexibility, quality, & long-term value. The duplex features a 3-bedroom, 1-bathroom upper unit & a 1-bedroom + Den, 1-bathroom lower unit. Each unit has separate parking, separate utilities, its own storage locker, private laundry, & its own fully fenced backyard space with a deck, providing excellent privacy for tenants. Completely gutted & renovated in 2022, this property was rebuilt with long-term durability in mind. No expense was spared during the renovation, & the home is topped with a steel roof for added peace of mind. The upper unit features luxury vinyl flooring throughout, a modern kitchen with granite countertops, a 4-piece bathroom, 3 bedrooms with a spacious primary bedroom with a large walk-in closet, & its own laundry room. The lower unit also features luxury vinyl flooring throughout, a kitchen with granite countertops, a den with a built-in desk that is ideal for a home office or study area, a bedroom, private laundry, & a 3-piece bathroom with heated floors. The furnace, hot water systems, water softeners, electrical panels, & utility equipment are conveniently located in a common utility room for easy access & maintenance. Outside, the property includes 3 surface parking spots, a 1-car garage, 2 private storage lockers, & separate fully fenced backyard spaces for each unit, making it an attractive option for tenants. Located in the sought-after Rockway Gardens neighbourhood, this property is minutes from Rockway Golf Course, parks, schools, walking trails, Fairview Park Mall, grocery stores, restaurants, public transit, & the ION LRT. Commuters will appreciate the quick access to Highway 7/8 & Highway 401.
For sale
C$699,900
805 Rockway Dr, Kitchener, ON N2G 3B6
4beds
1,277sqft
Single Family Residence, Residential
Built in 1950
6,000 Square Feet Lot
$-- Zestimate®
C$548/sqft
C$-- HOA
What's special
Separate parkingIts own storage lockerPrivate laundrySteel roofLuxury vinyl flooring throughoutIts own laundry room
- 32 days
- 26
- 0
Zillow last checked:
Listing updated:
Listed by:
Jon Hutton, Salesperson,
Re/Max Twin City Realty Inc.,
Cindy Cody, Broker,
RE/MAX Twin City Realty Inc.
Source: ITSO,MLS®#: 40865597Originating MLS®#: Cornerstone Association of REALTORS®
Facts & features
Interior
Bedrooms & bathrooms
- Bedrooms: 4
- Bathrooms: 2
- Full bathrooms: 2
- Main level bathrooms: 1
- Main level bedrooms: 3
Other
- Features: Vinyl Flooring
- Level: Main
Bedroom
- Features: Vinyl Flooring
- Level: Main
Bedroom
- Features: Vinyl Flooring
- Level: Main
Bedroom
- Features: Laundry, Vinyl Flooring
- Level: Lower
Bathroom
- Features: 4-Piece, Vinyl Flooring
- Level: Main
Bathroom
- Features: 3-Piece, Heated Floor, Tile Floors
- Level: Lower
Den
- Features: Vinyl Flooring
- Level: Lower
Dining room
- Level: Main
Eat in kitchen
- Features: Vinyl Flooring
- Level: Main
Eat in kitchen
- Features: Vinyl Flooring
- Level: Lower
Laundry
- Features: Vinyl Flooring
- Level: Main
Living room
- Features: Vinyl Flooring
- Level: Main
Living room
- Features: Vinyl Flooring
- Level: Lower
Heating
- Forced Air, Natural Gas, Heat Pump
Cooling
- Central Air
Appliances
- Included: Water Heater Owned, Water Softener
- Laundry: In-Suite, Lower Level, Main Level
Features
- Accessory Apartment, In-Law Floorplan, Separate Heating Controls, Separate Hydro Meters
- Basement: Separate Entrance,Walk-Up Access,Full,Finished,Sump Pump
- Has fireplace: No
Interior area
- Total structure area: 1,277
- Total interior livable area: 1,277 sqft
- Finished area above ground: 1,277
Video & virtual tour
Property
Parking
- Total spaces: 4
- Parking features: Detached Garage, Asphalt, Tandem, Private Drive Double Wide
- Garage spaces: 1
- Uncovered spaces: 3
Features
- Stories: 1
- Patio & porch: Deck
- Fencing: Full
- Frontage type: South
- Frontage length: 50.00
Lot
- Size: 6,000 Square Feet
- Dimensions: 50 x 120
- Features: Urban, Near Golf Course, Highway Access, Open Spaces, Park, Place of Worship, Playground Nearby, Public Parking, Public Transit, Rec./Community Centre, Regional Mall, Schools, Shopping Nearby, Trails
Details
- Additional structures: Storage
- Parcel number: 225820017
- Zoning: Res - 4
Construction
Type & style
- Home type: SingleFamily
- Architectural style: Bungalow
- Property subtype: Single Family Residence, Residential
Materials
- Brick Veneer
- Foundation: Concrete Block
- Roof: Metal
Condition
- 51-99 Years
- New construction: No
- Year built: 1950
Utilities & green energy
- Sewer: Sewer (Municipal)
- Water: Municipal
Community & HOA
Location
- Region: Kitchener
Financial & listing details
- Price per square foot: C$548/sqft
- Annual tax amount: C$4,766
- Date on market: 9/23/2026
- Inclusions: None, See Schedule C
- Exclusions: All Tenant Belongings Including But Not Limited To, Curtains, Blinds, Shelving, Etc.
Price history
| Date | Event | Price |
|---|---|---|
| 10/14/2026 | Price change | C$699,900-6.7%C$548/sqft |
Source:  TRREB #X13818794 Report a problem TRREB #X13818794 Report a problem | ||
| 9/23/2026 | Listed for sale | C$749,900C$587/sqft |
Source: TRREB #X13818794 Report a problem | ||
Public tax history
Tax history is unavailable.
Climate risks
Neighborhood: Rockaway
Nearby schools
GreatSchools rating
No schools nearby
We couldn't find any schools near this home.


Similar homes
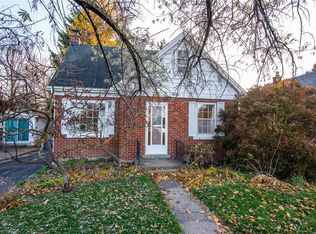
- C$749,9006 bd2 ba956 sqft169 Bruce St, Kitchener, ON N2B 1Z2For Sale
 MLS ID #40872987, Anurag Sharma, Broker, RE/MAX Twin City Realty Inc.. ITSO
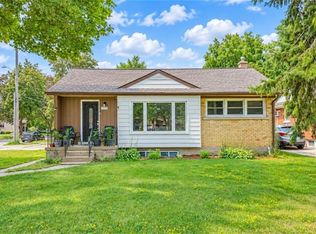
 - C$699,9005 bd2 ba1.1k sqft223 Margaret Ave, Kitchener, ON N2H 4J1For Sale
 MLS ID #40868243, Michelle Wobst, Salesperson, Re/Max Real Estate Centre Inc.. ITSO
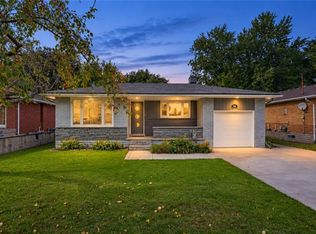
 - C$759,0004 bd4 ba1k sqft106 Kenneth Ave, Kitchener, ON N2A 1W2For Sale
 MLS ID #40866712, Anurag Sharma, Broker, RE/MAX Twin City Realty Inc.. ITSO
 - C$678,8885 bd2 ba910 sqft158 Plymouth Rd, Kitchener, ON N2G 3G5For Sale
 MLS ID #40835142, Shahida Umar, Broker, RE/MAX Real Estate Centre Inc.. ITSO
