This updated 3-bedroom, 2.5-bathroom, 1.5-storey smart home is located in the Rockway Gardens area of Kitchener. It features a metal roof, hardwood flooring, large windows, plenty of natural light, a fully fenced backyard with a pool, & a separate insulated garage/workshop with a lift & office area. The main floor has hardwood flooring throughout. The front entry includes a custom built-in bench with coat storage, providing a practical place to sit, remove shoes, & keep everyday items organized. The renovated kitchen features quartz countertops, a built-in dishwasher, a gas stove with double oven, & plenty of workspace. The living room has custom built-in shelving & the dining room walks out to the backyard & includes barn doors, allowing it to be closed off for use as a private dining room or home office. A powder room completes this level. Upstairs, hardwood flooring continues through the hallway & 2 bedrooms. The primary bedroom fits a king-sized bed & includes a walk-in closet. The 2nd bedroom features a built-in desk, & both rooms have large windows. The updated 4-piece bathroom includes a glass shower, soaker tub, & heated tile floors. The basement offers in-law suite potential with a large office or bedroom area, kitchenette, 3-piece bathroom, & spacious laundry room. Outside, the 14 ft x 43 ft insulated garage/workshop includes high ceilings, power, heating, cooling, a built-in lift, & office space. The private backyard features a pool, composite deck, gardens, space for a future hot tub with wiring roughed in, & a covered entertaining area with a built-in BBQ, keg fridge, & lounge space. The driveway fits 3 vehicles or provides room for a large trailer. Perennial gardens & accent lighting add to the front yard. This Rockway Gardens Kitchener home is close to Rockway Golf Course, parks, trails, schools, public transit, shopping, & restaurants. Fairview Park Mall, Highway 7/8, & Highway 401 are easily accessible for commuting throughout Waterloo Region.
Pending
C$799,900
795 Rockway Dr, Kitchener, ON N2G 3B6
3beds
1,172sqft
Single Family Residence, Residential
Built in 1951
6,011 Square Feet Lot
$-- Zestimate®
C$683/sqft
C$-- HOA
What's special
Metal roofHardwood flooringLarge windowsPlenty of natural lightRenovated kitchenQuartz countertopsBuilt-in dishwasher
- 85 days
- 1
- 0
Zillow last checked:
Listing updated:
Listed by:
Jon Hutton, Salesperson,
Re/Max Twin City Realty Inc.,
Cindy Cody, Broker,
RE/MAX Twin City Realty Inc.
Source: ITSO,MLS®#: 40851254Originating MLS®#: Cornerstone Association of REALTORS®
Facts & features
Interior
Bedrooms & bathrooms
- Bedrooms: 3
- Bathrooms: 3
- Full bathrooms: 2
- 1/2 bathrooms: 1
- Main level bathrooms: 1
Bedroom
- Level: Second
Bedroom
- Level: Second
Bedroom
- Level: Basement
Bathroom
- Features: 2-Piece
- Level: Main
Bathroom
- Features: 4-Piece
- Level: Second
Bathroom
- Features: 3-Piece
- Level: Basement
Den
- Level: Basement
Dining room
- Level: Main
Kitchen
- Level: Main
Kitchen
- Level: Basement
Laundry
- Level: Basement
Living room
- Level: Main
Utility room
- Level: Basement
Heating
- Forced Air, Natural Gas
Cooling
- Central Air
Appliances
- Included: Water Heater, Water Softener, Dishwasher, Dryer, Gas Stove, Range Hood, Refrigerator, Washer
- Laundry: Laundry Room, Lower Level, Sink
Features
- In-law Capability
- Basement: Development Potential,Separate Entrance,Walk-Up Access,Full,Finished
- Has fireplace: No
Interior area
- Total structure area: 1,786
- Total interior livable area: 1,172 sqft
- Finished area above ground: 1,172
- Finished area below ground: 614
Video & virtual tour
Property
Parking
- Total spaces: 4
- Parking features: Detached Garage, Garage Door Opener, Asphalt, Tandem, Private Drive Single Wide
- Garage spaces: 1
- Uncovered spaces: 3
Features
- Stories: 1
- Patio & porch: Deck
- Exterior features: Landscape Lighting, Landscaped, Privacy
- Has private pool: Yes
- Pool features: In Ground
- Fencing: Full
- Frontage type: South
- Frontage length: 50.00
Lot
- Size: 6,011 Square Feet
- Dimensions: 50 x 120
- Features: Urban, Rectangular, Near Golf Course, Highway Access, Major Highway, Open Spaces, Park, Place of Worship, Playground Nearby, Public Parking, Public Transit, Rec./Community Centre, Regional Mall, Schools, Shopping Nearby, Trails
Details
- Additional structures: Workshop
- Parcel number: 225820015
- Zoning: Res - 4
Construction
Type & style
- Home type: SingleFamily
- Property subtype: Single Family Residence, Residential
Materials
- Brick Veneer, Vinyl Siding
- Foundation: Concrete Block
- Roof: Metal
Condition
- 51-99 Years
- New construction: No
- Year built: 1951
Utilities & green energy
- Sewer: Sewer (Municipal)
- Water: Municipal
Community & HOA
Location
- Region: Kitchener
Financial & listing details
- Price per square foot: C$683/sqft
- Annual tax amount: C$5,188
- Date on market: 7/31/2026
- Inclusions: Dishwasher, Dryer, Garage Door Opener, Gas Stove, Range Hood, Refrigerator, Washer, See Schedule C
- Exclusions: See Schedule C
Price history
| Date | Event | Price |
|---|---|---|
| 8/15/2026 | Pending sale | C$799,900C$683/sqft |
Source: ITSO #40851254 Report a problem | ||
| 8/13/2026 | Contingent | C$799,900C$683/sqft |
Source: ITSO #40851254 Report a problem | ||
| 7/31/2026 | Listed for sale | C$799,900C$683/sqft |
Source: ITSO #40851254 Report a problem | ||
Public tax history
Tax history is unavailable.
Climate risks
Neighborhood: Rockaway
Nearby schools
GreatSchools rating
No schools nearby
We couldn't find any schools near this home.


Similar homes
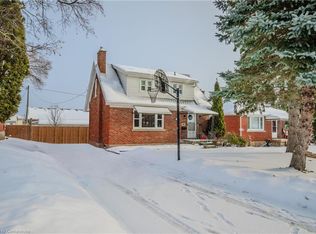
- C$795,0004 bd4 ba1.2k sqft188 Courtland Ave E, Kitchener, ON N2G 2V4For Sale
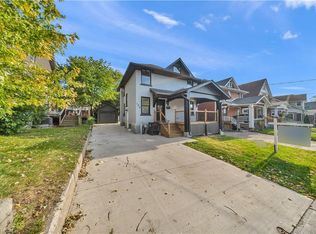 MLS ID #40872785, Surjit Sam Pablay, Broker of Record, Century 21 Right Time Real Estate Inc.. ITSO
 - C$799,0003 bd3 ba1.3k sqft52 Rushbrook Dr, Kitchener, ON N2E 3C3For Sale
 MLS ID #40872595, Sam Al Hashlamoun, Salesperson, Realty One Group Flagship. ITSO
 - C$749,9006 bd2 ba956 sqft169 Bruce St, Kitchener, ON N2B 1Z2For Sale
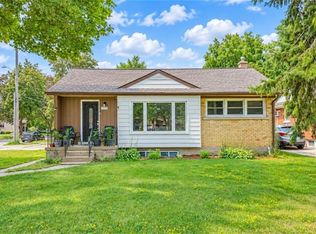 MLS ID #40872987, Anurag Sharma, Broker, RE/MAX Twin City Realty Inc.. ITSO
 - C$759,0004 bd4 ba1k sqft106 Kenneth Ave, Kitchener, ON N2A 1W2For Sale
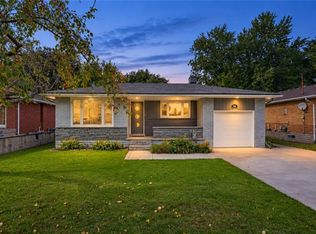 MLS ID #40866712, Anurag Sharma, Broker, RE/MAX Twin City Realty Inc.. ITSO
