A Quiet Court Location Near the Grand River! Nestled on a quiet court in Idlewood, this lovely 3-bedroom, 4-level backsplit offers functional space and a flexible layout. The main level features a bright living and dining room combination with direct walkout access to a side patio, leading seamlessly around to a spacious rear patio—ideal for outdoor relaxing or dining. The eat-in kitchen provides comfortable everyday dining, with a quick step down to a separate lower-level family room with gas woodstove , providing a cozy second living space, perfect for movie nights, a home office, or casual recreation. There are 3 generous size bedrooms and 2 full bathrooms. this home also delivers long-term peace of mind with major structural updates, including a high-efficiency furnace installed in 2022 and shingles replaced in 2022. Complete with an attached garage, an expansive fenced backyard and a great court location, near schools, major highways, shopping, scenic walking trails, and the Grand River River. This is a great place to call home.
For sale
C$649,900
729 Fairway Ct, Kitchener, ON N2A 4B4
3beds
1,575sqft
Single Family Residence, Residential
Built in ----
-- sqft lot
$-- Zestimate®
C$413/sqft
C$-- HOA
What's special
Eat-in kitchenCozy second living spaceAttached garageExpansive fenced backyard
- 4 days
- 34
- 3
Zillow last checked:
Listing updated:
Listed by:
Tracy Sanderson, Salesperson,
Royal Lepage Wolle Realty,
Jean S. Ramautor, Salesperson,
Royal LePage Wolle Realty
Source: ITSO,MLS®#: 40874208Originating MLS®#: Cornerstone Association of REALTORS®
Facts & features
Interior
Bedrooms & bathrooms
- Bedrooms: 3
- Bathrooms: 2
- Full bathrooms: 2
Bedroom
- Level: Second
Bedroom
- Level: Second
Other
- Level: Second
Bathroom
- Features: 3-Piece
- Level: Lower
Bathroom
- Features: 4-Piece
- Level: Second
Den
- Level: Main
Family room
- Level: Lower
Foyer
- Level: Main
Kitchen
- Level: Main
Living room
- Level: Main
Heating
- Forced Air, Natural Gas
Cooling
- Central Air
Appliances
- Included: Dishwasher, Dryer, Range Hood, Refrigerator, Stove, Washer
- Laundry: In Basement, Laundry Room, Sink
Features
- Auto Garage Door Remote(s), Built-In Appliances, Separate Heating Controls
- Windows: Window Coverings
- Basement: Full,Unfinished
- Number of fireplaces: 1
- Fireplace features: Gas
Interior area
- Total structure area: 1,575
- Total interior livable area: 1,575 sqft
- Finished area above ground: 1,575
Video & virtual tour
Property
Parking
- Total spaces: 3
- Parking features: Attached Garage, Garage Door Opener, Private Drive Single Wide
- Attached garage spaces: 1
- Uncovered spaces: 2
Features
- Stories: 2
- Patio & porch: Patio, Porch
- Exterior features: Separate Hydro Meters, Year Round Living
- Fencing: Full
- Waterfront features: River/Stream
- Frontage type: West
- Frontage length: 32.81
Lot
- Dimensions: 32.81 x
- Features: Urban, Airport, Arts Centre, Cul-De-Sac, Highway Access, Hospital, Library, Major Highway, Park, Place of Worship, Playground Nearby, Public Transit, Rec./Community Centre, Regional Mall, Schools, Shopping Nearby, Skiing, Trails
Details
- Additional structures: Shed(s)
- Parcel number: 227130595
- Zoning: RES-4
Construction
Type & style
- Home type: SingleFamily
- Architectural style: Backsplit
- Property subtype: Single Family Residence, Residential
- Attached to another structure: Yes
Materials
- Brick, Vinyl Siding
- Foundation: Poured Concrete
- Roof: Asphalt Shing
Condition
- 16-30 Years
- New construction: No
Utilities & green energy
- Sewer: Sewer (Municipal)
- Water: Municipal-Metered
Community & HOA
Community
- Security: Smoke Detector
Location
- Region: Kitchener
Financial & listing details
- Price per square foot: C$413/sqft
- Annual tax amount: C$4,077
- Date on market: 10/29/2026
- Inclusions: Dishwasher, Dryer, Garage Door Opener, Range Hood, Refrigerator, Smoke Detector, Stove, Washer, Window Coverings
- Exclusions: Doorbell Camera, Garage Door Camera And Fridge In Basement
Price history
| Date | Event | Price |
|---|---|---|
| 10/29/2026 | Listed for sale | C$649,900C$413/sqft |
Source: ITSO #40874208 Report a problem | ||
Public tax history
Tax history is unavailable.
Climate risks
Neighborhood: Grand River South
Nearby schools
GreatSchools rating
No schools nearby
We couldn't find any schools near this home.
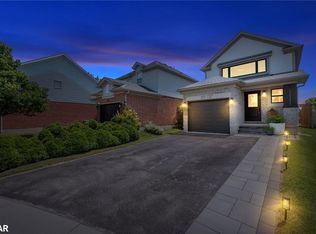
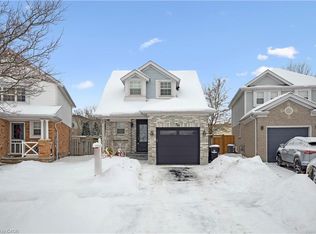

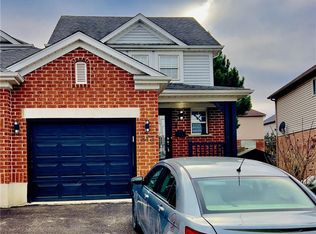
Similar homes
- C$649,9993 bd2 ba1.9k sqft296 Weber St E, Kitchener, ON N2H 1G2For Sale
 MLS ID #40875558, Patricia Inacio, Salesperson, Corcoran Horizon Realty. ITSO
- C$599,8883 bd3 ba1.3k sqft80 Highland Cres, Kitchener, ON N2M 5C1For Sale
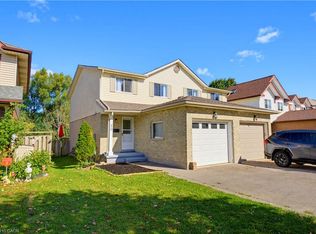 MLS ID #40874295, Riz Jadavji, Salesperson, Royal LePage Wolle Realty. ITSO
- C$639,9003 bd2 ba1.5k sqft540 Vine St, Cambridge, ON N3H 2Y8For Sale
 MLS ID #40873017, Mandy Roth, Salesperson, RE/MAX TWIN CITY REALTY INC.. ITSO
- C$680,0006 bd2 ba1.7k sqft135 Brierdale Dr, Kitchener, ON N2A 3S8For Sale
 MLS ID #40863193, Faisal Susiwala, Broker of Record, RE/MAX TWIN CITY FAISAL SUSIWALA REALTY. ITSO
