Welcome to Unit #65 at 155 Equestrian Way. A 3-bedroom, 2.5-bathroom 2 storey townhome condo in one of Cambridge's most sought-after areas. Offering 1495 square feet of well planned living space, this two-storey home includes two full baths and one half bath, delivering both comfort and functionality. The property features an attached garage and private, single-wide driveway, with parking spaces for 2 vehicles, along with an open balcony perfect for outdoor enjoyment. Situated near Maple Grove Rd and Compass Trail, this condo is ideally located within close proximity to parks, schools, shopping centers, public transit, hospitals, and major highways. With low monthly condo fees covering the essential upkeep, this home provides an attractive, low-maintenance lifestyle. The community is pet friendly, offering visitor parking and flexibility to suit your lifestyle!
For sale
C$679,999
155 Equestrian Way #65, Cambridge, ON N3E 0E8
3beds
1,495sqft
Row/Townhouse, Residential, Condominium
Built in ----
-- sqft lot
$-- Zestimate®
C$455/sqft
C$150/mo HOA
What's special
Two-storey homeAttached garagePrivate single-wide driveway
- 9 days
- 10
- 0
Zillow last checked:
Listing updated:
Listed by:
Satishwar Persaud, Broker of Record,
Adana Homes A Canadian Realty Inc., Brokerage,
Adena Persaud, Salesperson,
Adana Homes A Canadian Realty Inc., Brokerage
Source: ITSO,MLS®#: 40874277Originating MLS®#: Cornerstone Association of REALTORS®
Facts & features
Interior
Bedrooms & bathrooms
- Bedrooms: 3
- Bathrooms: 3
- Full bathrooms: 2
- 1/2 bathrooms: 1
- Main level bathrooms: 1
Kitchen
- Level: Main
Heating
- Forced Air
Cooling
- Central Air
Appliances
- Laundry: Set Usage
Features
- None
- Basement: Full,Unfinished
- Has fireplace: No
Interior area
- Total structure area: 1,495
- Total interior livable area: 1,495 sqft
- Finished area above ground: 1,495
Property
Parking
- Total spaces: 2
- Parking features: Attached Garage, Built-In, Private Drive Single Wide
- Attached garage spaces: 1
- Uncovered spaces: 1
Features
- Stories: 2
- Frontage type: North
- Frontage length: 17.00
Lot
- Dimensions: 17 x
- Features: Urban, Ample Parking, Dog Park, High Traffic Area, Highway Access, Hospital, Library, Major Anchor, Major Highway, Park, Place of Worship, Playground Nearby, Public Parking, Public Transit, Regional Mall, School Bus Route, Schools, Shopping Nearby, Trails
Details
- Parcel number: 037561400
- Zoning: R1
Construction
Type & style
- Home type: Townhouse
- Architectural style: Townhouse
- Property subtype: Row/Townhouse, Residential, Condominium
- Attached to another structure: Yes
Materials
- Brick, Vinyl Siding
- Foundation: Poured Concrete
- Roof: Asphalt Shing
Condition
- 0-5 Years
- New construction: No
Utilities & green energy
- Sewer: Sewer (Municipal)
- Water: Municipal
Community & HOA
HOA
- Has HOA: Yes
- Amenities included: Other
- HOA fee: C$150 monthly
Location
- Region: Cambridge
Financial & listing details
- Price per square foot: C$455/sqft
- Annual tax amount: C$6,000
- Date on market: 10/27/2026
- Inclusions: None
Price history
| Date | Event | Price |
|---|---|---|
| 10/27/2026 | Listed for sale | C$679,999C$455/sqft |
Source: ITSO #40874277 Report a problem | ||
Public tax history
Tax history is unavailable.
Climate risks
Neighborhood: N3E
Nearby schools
GreatSchools rating
No schools nearby
We couldn't find any schools near this home.
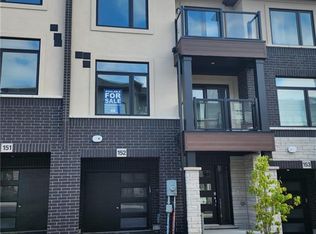
- C$565,4864 bd3 ba1.6k sqft155 Equestrian Way #151, Cambridge, ON N3E0E8For Sale
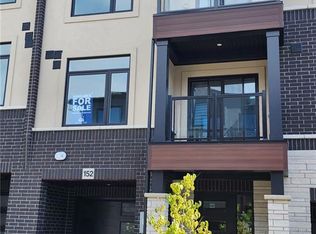
- C$538,9372 bd4 ba1.3k sqft155 Equestrian Way #152, Cambridge, ON N3E0E8For Sale
- C$550,0003 bd3 ba1.5k sqft155 Equestrian Way #88, Cambridge, ON N3E0E8Sold

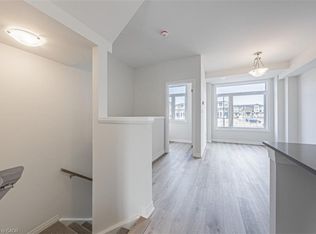
- C$574,3353 bd3 ba1.6k sqft155 Equestrian Way #22, Cambridge, ON N3E0E8For Sale
Similar homes
- C$699,9993 bd3 ba1.4k sqft324 Equestrian Way #49, Cambridge, ON N3E 0E2For Sale
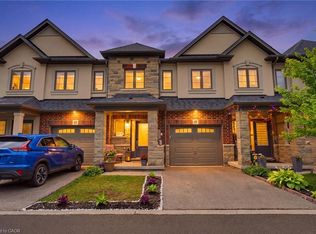 MLS ID #40843671, Brent Dawdy, Salesperson, Royal Lepage Crown Realty Services. ITSO
- C$625,0002 bd3 ba1.3k sqft124 Compass Trl #49, Cambridge, ON N3E 0B7For Sale
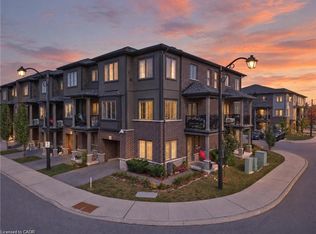 MLS ID #40874719, Jitesh Kakkar, Salesperson, Affinity Real Estate Inc.. ITSO
- C$599,9003 bd3 ba1.5k sqftWcecc 476, Cambridge, ON N3C 0A9For Sale
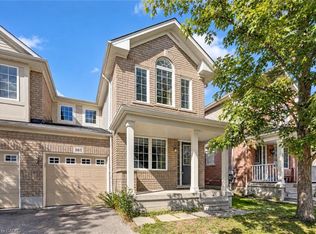 MLS ID #40876419, Khalid Zaffar, Salesperson, Kingsway Real Estate Brokerage. ITSO
- C$649,9003 bd3 ba1.8k sqft395 Linden Dr #2, Cambridge, ON N3H 0C8For Sale
 MLS ID #40862029, Bradley Wylde, Salesperson, Re/Max Real Estate Centre Inc.. ITSO
