Brand New 2 bedroom 2 and a half bath back to back town home, Fully upgraded front door entry to a large 9 x 9 den that can be used for a private home office, Second floor 9 ft ceiling open concept with fully upgraded kitchen, back splash, granite counter, cupboards and pot lights, Living room with vinyl flooring with access to a private balcony for that early morning coffee, Half bath and private laundry room, Third floor with 2 complete 3 piece bath. Bedroom with patio door which gives access to a private balcony. Close to schools, parks, shopping and Hwy !!! AAA !!
For sale
C$538,937
155 Equestrian Way #152, Cambridge, ON N3E 0E8
2beds
1,342sqft
Row/Townhouse, Residential
Built in ----
868 Square Feet Lot
$-- Zestimate®
C$402/sqft
C$140/mo HOA
What's special
Fully upgraded kitchenGranite counterPot lightsHalf bathPrivate laundry room
- 19 days
- 16
- 0
Zillow last checked:
Listing updated:
Listed by:
Satishwar Persaud, Broker of Record,
ADANA HOMES A CANADIAN REALTY INC., BROKERAGE
Source: ITSO,MLS®#: 40865707Originating MLS®#: Cornerstone Association of REALTORS®
Facts & features
Interior
Bedrooms & bathrooms
- Bedrooms: 2
- Bathrooms: 4
- Full bathrooms: 2
- 1/2 bathrooms: 2
Other
- Level: Third
Bedroom
- Level: Third
Bathroom
- Features: 2-Piece
- Level: Second
Bathroom
- Features: 2-Piece
- Level: Third
Bathroom
- Features: 3-Piece
- Level: Third
Bathroom
- Features: 3-Piece
- Level: Third
Den
- Level: Main
Dining room
- Level: Second
Kitchen
- Level: Second
Living room
- Level: Second
Heating
- Forced Air
Cooling
- Central Air
Features
- None
- Basement: None
- Has fireplace: No
Interior area
- Total structure area: 1,342
- Total interior livable area: 1,342 sqft
- Finished area above ground: 1,342
Property
Parking
- Total spaces: 2
- Parking features: Attached Garage, Private Drive Single Wide
- Attached garage spaces: 1
- Uncovered spaces: 1
Features
- Stories: 3
- Frontage type: East
- Frontage length: 20.93
Lot
- Size: 868 Square Feet
- Dimensions: 20.93 x 41.5
- Features: Urban, Ample Parking, Dog Park, Highway Access, Hospital, Library, Major Anchor, Major Highway, Park, Place of Worship, Public Parking, Public Transit, School Bus Route, Schools
Details
- Parcel number: 037781400
- Zoning: R1
Construction
Type & style
- Home type: Townhouse
- Architectural style: Townhouse
- Property subtype: Row/Townhouse, Residential
- Attached to another structure: Yes
Materials
- Stone, Vinyl Siding
- Roof: Asphalt Shing
Condition
- New Construction
- New construction: No
Utilities & green energy
- Sewer: Sewer (Municipal)
- Water: Municipal
Community & HOA
HOA
- Has HOA: Yes
- Amenities included: None
- HOA fee: C$140 monthly
Location
- Region: Cambridge
Financial & listing details
- Price per square foot: C$402/sqft
- Date on market: 9/22/2026
- Inclusions: None
Price history
| Date | Event | Price |
|---|---|---|
| 9/22/2026 | Listed for sale | C$538,937C$402/sqft |
Source: ITSO #40865707 Report a problem | ||
Public tax history
Tax history is unavailable.
Climate risks
Neighborhood: N3E
Nearby schools
GreatSchools rating
No schools nearby
We couldn't find any schools near this home.
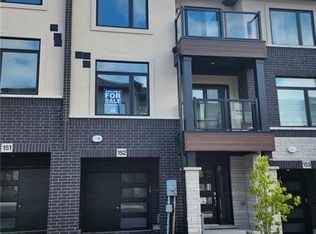
- C$565,4864 bd3 ba1.6k sqft155 Equestrian Way #151, Cambridge, ON N3E0E8For Sale
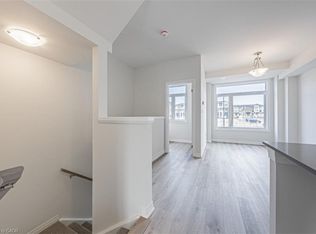
- C$550,0003 bd3 ba1.5k sqft155 Equestrian Way #88, Cambridge, ON N3E0E8Sold

- C$574,3353 bd3 ba1.6k sqft155 Equestrian Way #22, Cambridge, ON N3E0E8For Sale
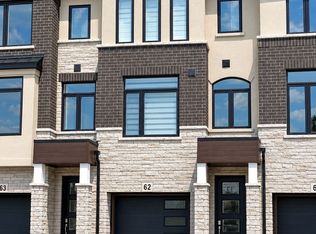
- C$2,6503 bd3 ba-- sqft290 Equestrian Way #62, Cambridge, ON N3E0E7For Rent
Similar homes
- C$565,4864 bd3 ba1.6k sqft155 Equestrian Way #151, Cambridge, ON N3E 0E8For SaleMLS ID #40865716, Satishwar Persaud, Broker of Record, ADANA HOMES A CANADIAN REALTY INC., BROKERAGE. ITSO
- C$587,6103 bd3 ba1.5k sqft155 Equestrian Way #171, Cambridge, ON N3E 0E8For Sale
 MLS ID #40851029, Satishwar Persaud, Broker of Record, ADANA HOMES A CANADIAN REALTY INC., BROKERAGE. ITSO
 - C$574,3353 bd3 ba1.6k sqft155 Equestrian Way #22, Cambridge, ON N3E 0E8For SaleMLS ID #40851023, Satishwar Persaud, Broker of Record, ADANA HOMES A CANADIAN REALTY INC., BROKERAGE. ITSO
- C$499,9002 bd2 ba1.2k sqft71 Garth Massey Dr #77, Cambridge, ON N1T 2G8For Sale
 MLS ID #40869683, Matt Phipps, Salesperson, Flux Realty. ITSO
