Looking for a Fixer-Upper with Room to Make It Your Own? How about a home that you can move into now, and add value by adding some updates over the coming years building your equity? 16 Crystal Court in Cambridge offers opportunity in a semi-detached four-level backsplit with three bedrooms, a four-piece main bathroom and an additional two-piece bathroom on the lower level. Whether you're an investor searching for your next project or a buyer ready to take on some updating over time and create a home that reflects your own style, this property offers the chance to bring your vision to life. Roll up your sleeves, explore the possibilities and discover the potential this property has to offer. The 4 level backsplit style will surprise you with how much square footage is actually there.
For sale
C$499,900
16 Crystal Ct, Cambridge, ON N1R 7T2
3beds
990sqft
Single Family Residence, Residential
Built in ----
3,355 Square Feet Lot
$-- Zestimate®
C$505/sqft
C$-- HOA
What's special
Three bedroomsFour-piece main bathroomSemi-detached four-level backsplit
- 2 days
- 25
- 3
Zillow last checked:
Listing updated:
Listed by:
Mark Garrett, Salesperson,
RE/MAX Escarpment Realty Inc.
Source: ITSO,MLS®#: 40870296Originating MLS®#: Cornerstone Association of REALTORS®
Facts & features
Interior
Bedrooms & bathrooms
- Bedrooms: 3
- Bathrooms: 2
- Full bathrooms: 1
- 1/2 bathrooms: 1
Bedroom
- Level: Second
- Area: 91.53
- Dimensions: 10ft. 8in. X 9ft. 8in.
Bedroom
- Level: Second
- Area: 73.12
- Dimensions: 9ft. 5in. X 8ft. 8in.
Other
- Level: Second
- Area: 108.3
- Dimensions: 12ft. 2in. X 9ft. 1in.
Bathroom
- Features: 4-Piece
- Level: Second
Bathroom
- Features: 2-Piece
- Level: Lower
Basement
- Level: Basement
Dining room
- Level: Main
- Area: 81.3
- Dimensions: 10ft. 5in. X 8ft. 9in.
Kitchen
- Level: Main
- Area: 130.4
- Dimensions: 13ft. 4in. X 10ft. 0in.
Laundry
- Level: Basement
Living room
- Level: Main
- Area: 117.49
- Dimensions: 13ft. 4in. X 9ft. 1in.
Other
- Level: Lower
Other
- Level: Basement
Recreation room
- Level: Lower
- Area: 322.36
- Dimensions: 20ft. 6in. X 16ft. 7in.
Utility room
- Level: Basement
Heating
- Forced Air, Natural Gas
Cooling
- Central Air
Appliances
- Included: Water Heater, Dishwasher, Dryer, Refrigerator, Stove, Washer
Features
- Water Meter
- Basement: Full,Partially Finished
- Has fireplace: No
Interior area
- Total structure area: 1,742
- Total interior livable area: 990 sqft
- Finished area above ground: 990
- Finished area below ground: 752
Property
Parking
- Total spaces: 2
- Parking features: Asphalt, Circular Driveway, No Driveway Parking
- Uncovered spaces: 2
Features
- Stories: 2
- Frontage type: East
- Frontage length: 30.00
Lot
- Size: 3,355 Square Feet
- Dimensions: 30 x 111.85
- Features: Urban, Arts Centre, Library, Public Transit, Schools
Details
- Parcel number: 226530053
- Zoning: RS1
Construction
Type & style
- Home type: SingleFamily
- Architectural style: Backsplit
- Property subtype: Single Family Residence, Residential
- Attached to another structure: Yes
Materials
- Brick Veneer, Vinyl Siding
- Foundation: Poured Concrete
- Roof: Asphalt Shing
Condition
- 31-50 Years
- New construction: No
Utilities & green energy
- Sewer: Sewer (Municipal)
- Water: Municipal
Community & HOA
Location
- Region: Cambridge
Financial & listing details
- Price per square foot: C$505/sqft
- Annual tax amount: C$3,886
- Date on market: 10/9/2026
- Inclusions: Dishwasher, Dryer, Refrigerator, Stove, Washer, All In As-Is Condition
- Exclusions: None
Price history
| Date | Event | Price |
|---|---|---|
| 10/9/2026 | Listed for sale | C$499,900C$505/sqft |
Source:  TRREB #X13883746 Report a problem TRREB #X13883746 Report a problem | ||
Public tax history
Tax history is unavailable.
Climate risks
Neighborhood: Greenway
Nearby schools
GreatSchools rating
No schools nearby
We couldn't find any schools near this home.

Similar homes
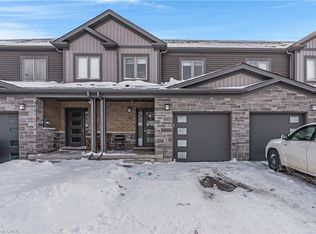
- C$549,9003 bd2 ba1.2k sqft136 Sekura Cres, Cambridge, ON N1R 7E9For Sale
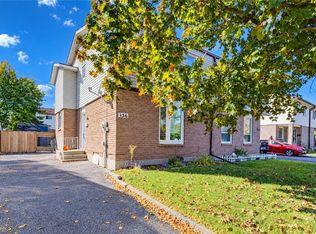 MLS ID #40868952, Tony Johal, Broker, RE/MAX TWIN CITY REALTY INC.. ITSO
 - C$499,9003 bd2 ba1.1k sqft210 Ferguson Ave, Cambridge, ON N1R 6G2For Sale
 MLS ID #40866508, Faisal Patel, Salesperson, Re/Max Twin City Realty Inc.. ITSO
 - C$549,9003 bd2 ba1.3k sqft116 Victoria Ave, Cambridge, ON N1S 1X9For Sale
 MLS ID #40867814, Anurag Sharma, Broker, RE/MAX Twin City Realty Inc.. ITSO
 - C$529,9003 bd1 ba1.1k sqft144 Sekura Cres, Cambridge, ON N1R 7G1For Sale
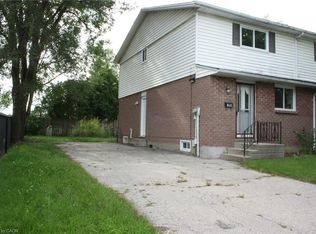 MLS ID #40854439, Joe Braga, Salesperson, RE/MAX TWIN CITY REALTY INC.. ITSO
