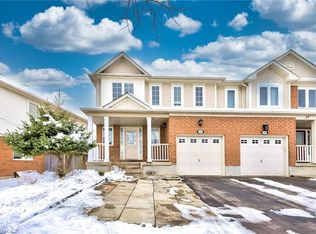
Welcome to 28 Nancroft Crescent, a beautifully maintained and freshly painted (2026) semi-detached home nestled in a desirable, family-friendly Cambridge neighborhood. Offering Modern living, this move-in-ready home is ideal for first-time buyers, growing families or investors seeking a great property in an established community. Step inside to a welcoming foyer and a bright, airy main floor featuring a carpet-free layout and inviting open-concept design. The spacious living room is filled with natural light and flows seamlessly into the dining area, creating the perfect space for relaxing, entertaining, family dinners and memorable gatherings. The well-appointed kitchen features stainless steel appliances, ample cabinetry and generous counter space for meal preparation. A convenient powder room completes the main level. Upstairs, Discover 3 generously sized bedrooms. The primary bedroom offers a private retreat with a walk-in closet and four-piece ensuite. Two additional spacious bedrooms share a well-appointed three-piece bathroom. The unfinished basement offers a blank canvas with endless possibilities. Transform it into anything you like, to suit your lifestyle and future needs. Step outside to a fully fenced backyard designed for enjoying the outdoors. The spacious patio and gazebo create an inviting setting for summer bbq's, dinner parties and family gatherings, while the generous yard provides plenty of room for children and pets to play or a peaceful space to relax. The property also features one garage and a private driveway for convenient everyday parking. Located in a sought-after Cambridge community, this home is close to schools, parks, shopping, restaurants, everyday amenities and major transportation routes. A fantastic opportunity to own a move in ready house. Notable updates: main floor flooring (2023), new light fixtures (2024), main floor ceiling fan (2024) dishwasher (2025), main floor blinds (2026), and air conditioner (2026).
For sale
C$599,900
28 Nancroft Cres, Cambridge, ON N1T 2H2
3beds
1,348sqft
Single Family Residence, Residential
Built in 2004
2,265 Square Feet Lot
$-- Zestimate®
C$445/sqft
C$-- HOA
What's special
Welcoming foyerCarpet-free layoutInviting open-concept designWell-appointed kitchenStainless steel appliancesAmple cabinetryGenerous counter space
- 1 day
- 18
- 2
Zillow last checked:
Listing updated:
Listed by:
Anurag Sharma, Broker,
RE/MAX Twin City Realty Inc.,
Rahul Gosain, Broker,
RE/MAX Twin City Realty Inc.
Source: ITSO,MLS®#: 40869007Originating MLS®#: Cornerstone Association of REALTORS®
Facts & features
Interior
Bedrooms & bathrooms
- Bedrooms: 3
- Bathrooms: 3
- Full bathrooms: 2
- 1/2 bathrooms: 1
- Main level bathrooms: 1
Other
- Level: Second
Bedroom
- Level: Second
Bedroom
- Level: Second
Bathroom
- Features: 2-Piece
- Level: Main
Bathroom
- Features: 4-Piece
- Level: Second
Other
- Features: 4-Piece
- Level: Second
Dining room
- Level: Main
Kitchen
- Level: Main
Living room
- Level: Main
Heating
- Forced Air, Natural Gas
Cooling
- Central Air
Appliances
- Included: Water Heater, Dishwasher, Dryer, Microwave, Range Hood, Refrigerator, Stove, Washer
- Laundry: In Basement
Features
- Auto Garage Door Remote(s), In-law Capability
- Windows: Window Coverings
- Basement: Full,Unfinished,Sump Pump
- Has fireplace: No
Interior area
- Total structure area: 1,348
- Total interior livable area: 1,348 sqft
- Finished area above ground: 1,348
Video & virtual tour
Property
Parking
- Total spaces: 2
- Parking features: Attached Garage, Asphalt, Private Drive Single Wide
- Attached garage spaces: 1
- Uncovered spaces: 1
Features
- Stories: 2
- Frontage type: South
- Frontage length: 27.23
Lot
- Size: 2,265 Square Feet
- Dimensions: 27.23 x 83.19
- Features: Urban, Highway Access, Open Spaces, Park, Playground Nearby, Public Transit, Quiet Area, Schools, Shopping Nearby, Trails
Details
- Parcel number: 037963038
- Zoning: RM4
Construction
Type & style
- Home type: SingleFamily
- Architectural style: Shingle
- Property subtype: Single Family Residence, Residential
- Attached to another structure: Yes
Materials
- Brick, Vinyl Siding
- Roof: Asphalt Shing
Condition
- 16-30 Years
- New construction: No
- Year built: 2004
Utilities & green energy
- Sewer: Sewer (Municipal)
- Water: Municipal
Community & HOA
Community
- Security: Carbon Monoxide Detector, Smoke Detector
Location
- Region: Cambridge
Financial & listing details
- Price per square foot: C$445/sqft
- Annual tax amount: C$3,982
- Date on market: 10/7/2026
- Inclusions: Carbon Monoxide Detector, Dishwasher, Dryer, Microwave, Range Hood, Refrigerator, Smoke Detector, Stove, Washer, Window Coverings, Thermostat, Door Bell
Price history
| Date | Event | Price |
|---|---|---|
| 10/7/2026 | Listed for sale | C$599,900C$445/sqft |
Source: ITSO #40869007 Report a problem | ||
Public tax history
Tax history is unavailable.
Climate risks
Neighborhood: Fiddlesticks
Nearby schools
GreatSchools rating
No schools nearby
We couldn't find any schools near this home.



Similar homes
- C$549,9003 bd2 ba1.2k sqft136 Sekura Cres, Cambridge, ON N1R 7E9For Sale
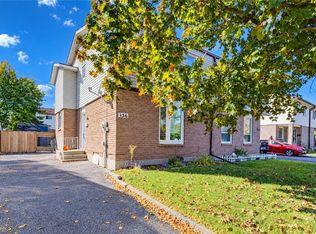 MLS ID #40868952, Tony Johal, Broker, RE/MAX TWIN CITY REALTY INC.. ITSO
 - C$599,9003 bd3 ba1.4k sqft50 Calvin Ct, Cambridge, ON N3C 4J5For Sale
 MLS ID #40864579, Leanne Giles, Salesperson, RE/MAX Real Estate Centre Inc.. ITSO
 - C$499,9002 bd2 ba1.2k sqft71 Garth Massey Dr #77, Cambridge, ON N1T 2G8For Sale
 MLS ID #40869683, Matt Phipps, Salesperson, Flux Realty. ITSO
 - C$662,5003 bd2 ba1.2k sqft56 Poplar Dr, Cambridge, ON N3C 3X3For Sale
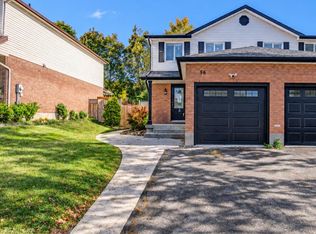 MLS ID #40869515, Faisal Susiwala, Broker of Record, RE/MAX TWIN CITY FAISAL SUSIWALA REALTY. ITSO
