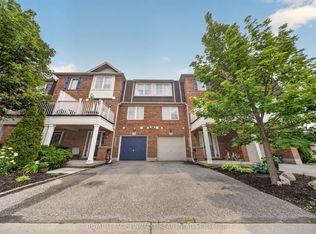
This beautifully updated 3 storey freehold townhouse offers the perfect blend of style, space, and low-maintenance living in a fantastic Cambridge location. Featuring 2 bedrooms, 2 bathrooms, and an attached garage, this move-in ready home has been thoughtfully updated throughout with new flooring, recently renovated bathrooms, and major upgrades including a new A/C and new washer and dryer. The heart of the home is the bright and inviting kitchen with walkout access to an incredible balcony, the perfect space for morning coffee, summer dinners, or relaxing evenings outdoors. The functional multi-level layout offers great separation of space while still feeling warm and connected. Upstairs, the oversized primary bedroom is a true retreat with a walk-in closet and convenient cheater access to the beautifully updated bathroom. The generous second bedroom offers plenty of flexibility for guests, a home office, nursery, or additional living space. With modern finishes, stylish updates, and a layout that feels both spacious and practical, this home is ideal for first-time buyers, professionals, or anyone looking for turnkey living with extra charm. Freehold townhomes with updates like this don’t come around often. Come see it for yourself!
Sold for $505,000
C$505,000
71 Garth Massey Dr #50, Cambridge, ON N1T 2G8
2beds
1,053sqft
Row/Townhouse, Residential, Rowhouse
Built in ----
89 Square Feet Lot
$-- Zestimate®
C$479/sqft
C$2,220 Estimated rent
Home value
Not available
Estimated sales range
Not available
Not available
Owner options
List your home for rent
C$2,220/mo
Rent Zestimate®
Find your next renter with Zillow Rental Manager. Plus, with online applications, you can quickly screen prospective tenants – for free.
C$2,220/mo
Rent Zestimate®
Refinance and save
C$2,288/mo
Est. payment
Refinancing to a lower rate could help reduce your monthly payments and save thousands over the life of the loan.
C$2,288/mo
Est. payment
Explore your selling options
Work with a Zillow partner agent
Leverage their expertise and Zillow's premium Showcase listings to get your home seen by more buyers.
Get startedList with your own agent
Get your home in front of millions of buyers by listing it on Zillow.
Learn how to do itSell it yourself
Take full control of how buyers see your home on Zillow by listing For Sale by Owner (FSBO).
List your homeWhat's special
Beautifully updatedAttached garageNew flooringRecently renovated bathroomsNew washer and dryerBright and inviting kitchenFunctional multi-level layout
Zillow last checked:
Listing updated:
Listed by:
Nina Sran, Salesperson,
KELLER WILLIAMS INNOVATION REALTY,
Andre Chin, Broker,
KELLER WILLIAMS INNOVATION REALTY
Source: ITSO,MLS®#: 40834533Originating MLS®#: Cornerstone Association of REALTORS®
Facts & features
Interior
Bedrooms & bathrooms
- Bedrooms: 2
- Bathrooms: 2
- Full bathrooms: 1
- 1/2 bathrooms: 1
Bedroom
- Level: Third
Other
- Level: Third
Bathroom
- Features: 2-Piece
- Level: Second
Bathroom
- Features: 4-Piece
- Level: Third
Kitchen
- Level: Second
Living room
- Level: Second
Utility room
- Level: Main
Heating
- Forced Air, Natural Gas
Cooling
- Central Air
Appliances
- Included: Water Softener, Built-in Microwave, Dishwasher, Dryer, Refrigerator, Stove, Washer
- Laundry: In-Suite
Features
- Basement: None,Unfinished
- Has fireplace: No
Interior area
- Total structure area: 1,053
- Total interior livable area: 1,053 sqft
- Finished area above ground: 1,053
Property
Parking
- Total spaces: 2
- Parking features: Attached Garage, Private Drive Single Wide
- Attached garage spaces: 1
- Uncovered spaces: 1
Features
- Stories: 2
- Patio & porch: Porch
- Exterior features: Balcony
- Frontage type: North
- Frontage length: 21.00
Lot
- Size: 89 Square Feet
- Dimensions: 21 x 45.8
- Features: Urban, Major Highway, Park, Place of Worship, Public Parking, Quiet Area, Rec./Community Centre, Regional Mall, School Bus Route, Schools, Shopping Nearby, Trails
Details
- Parcel number: 037963704
- Zoning: RM3
Construction
Type & style
- Home type: Townhouse
- Architectural style: Rowhouse
- Property subtype: Row/Townhouse, Residential, Rowhouse
- Attached to another structure: Yes
Materials
- Brick, Vinyl Siding
- Foundation: Poured Concrete
- Roof: Asphalt Shing
Condition
- 16-30 Years
- New construction: No
Utilities & green energy
- Sewer: Sewer (Municipal)
- Water: Municipal
Community & HOA
HOA
- HOA fee: C$153 monthly
Location
- Region: Cambridge
Financial & listing details
- Price per square foot: C$479/sqft
- Annual tax amount: C$3,288
- Date on market: 6/3/2026
- Inclusions: Built-in Microwave, Dishwasher, Dryer, Refrigerator, Stove, Washer, All Furniture Negotiable
- Exclusions: The Stand Under The Tv And 2 Ikea Shelves In The Living Room
Price history
| Date | Event | Price |
|---|---|---|
| 7/23/2026 | Sold | C$505,000C$479/sqft |
Source: ITSO #40834533 Report a problem | ||
Public tax history
Tax history is unavailable.
Neighborhood: Fiddlesticks
Nearby homes
- C$--2 bd1 ba1k sqft71 Garth Massey Dr #71, Cambridge, ON N1T2G8Off Market

- C$--2 bd2 ba1k sqft71 Garth Massey Dr #61, Cambridge, ON N1T2G8Off Market
- C$740,0003 bd3 ba1.5k sqft38 Garth Massey Dr, Cambridge, ON N1T2H2Sold

- C$2,4002 bd2 ba-- sqft71 Garth Massey Dr #79, Cambridge, ON N1T2G8For Rent
- C$489,9002 bd2 ba-- sqft71 Garth Massey Dr #66, Cambridge, ON N1T2G8For Sale
- C$--3 bd3 ba-- sqft71 Garth Massey Dr, Cambridge, ON N1T2G8Off Market
- C$702,0003 bd3 ba1.4k sqft59 Garth Massey Dr, Cambridge, ON N1T2G8Sold
- C$671,0003 bd3 ba1.3k sqft57 Garth Massey Dr, Cambridge, ON N1T2G9Sold
Nearby schools
GreatSchools rating
No schools nearby
We couldn't find any schools near this home.
- Ontario
- Waterloo Regional Municipality
- Cambridge
- N1T 2G8
- Fiddlesticks
- 71 Garth Massey Dr Unit 50
Nearby cities
Nearby neighborhoods
Nearby zip codes
Other Cambridge Topics
