Skip main navigation
Off market
  • Price Unknown

    71 Garth Massey Dr, Cambridge, ON N1T 2G8

    3beds
    Townhouse
    Built in ----
    -- sqft lot
    $-- Zestimate®
    C$--/sqft
    C$2,618 Estimated rent

    Home value

    Not available

    Estimated sales range

    Not available

    Not available

    Loading
    Loading...

    Owner options

    List your home for rent

    C$2,618/mo

    Rent Zestimate®

    Find your next renter with Zillow Rental Manager. Plus, with online applications, you can quickly screen prospective tenants – for free.

    Learn more

    C$2,618/mo

    Rent Zestimate®

    Refinance and save

    Refinancing to a lower rate could help reduce your monthly payments and save thousands over the life of the loan.

    See today's rates

    Explore your selling options

    Work with a Zillow partner agent

    Leverage their expertise and Zillow's premium Showcase listings to get your home seen by more buyers.

    Get started

    List with your own agent

    Get your home in front of millions of buyers by listing it on Zillow.

    Learn how to do it

    Sell it yourself

    Take full control of how buyers see your home on Zillow by listing For Sale by Owner (FSBO).

    List your home

    What's special

    Main floor is carpet-freeRed mahogany hardwoodCeramic tilesWalkout deckWater softener systemAir conditioner

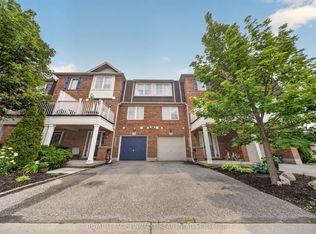
    Bright and spacious end-unit townhome located in the sought-after North Galt neighborhood with instant access to highway 401. No need to drive through city traffic to reach the highway! The house is in walk-able distance to amenities such as the bus route, children's playground, restaurants and the Kumon reading center. Minutes drive to daycares (Elite Daycare, Brightpath Cambridge Childcare Centre) and multiple schools. The house is part of a closed-road complex with minimal traffic, which makes it ideal/safe for children. The house also has no neighbors in the backyard (fenced) for added privacy. Features: Main floor is carpet-free, featuring red mahogany hardwood and ceramic tiles Main floor includes a powder room, kitchen with plenty of cabinets, pot lights in the dining room and a walkout deck. 1st floor features 3 bedrooms, 2 three piece washrooms. Master bedroom has an ensuite and walk-in closet Bright lookout basement (unfinished) with two full size windows Parking for 2 vehicles: 1 driveway parking and 1 garage parking Appliances: Washer & Dryer in the basement, electric cooking range, fridge & dishwasher, water softener system, air conditioner No smoking, 1yr Lease Agreement, First & last month rent required, limited pets. Documents required: Employment letter, pay stub, recent credit report and bank statement. $2600/month + utilities incl. water heater rental. Home available for rent effective immediately. Rent is $2600/month plus utilities and water heater rental from reliance.

    This property is not currently displayed as for sale or rent on Zillow. This may be different from what's on other websites or public sources.

    Zillow last checked:

    Listing updated:

    Source: Zillow Rentals

    Facts & features

    Interior

    Bedrooms & bathrooms
    • Bedrooms: 3
    • Bathrooms: 3
    • Full bathrooms: 2
    • 1/2 bathrooms: 1
    Cooling
    • Central Air
    Appliances
    • Included: Dishwasher, Dryer, Oven, Refrigerator, Washer
    • Laundry: In Unit
    Features
    • Walk In Closet
    • Flooring: Carpet, Hardwood, Tile

    Property

    Parking
    • Parking features: Attached
    • Has attached garage: Yes
    • Details: Contact manager
    Features
    • Exterior features: Utilities fee required, Visitor parking, Walk In Closet, Water softener

    Construction

    Type & style
    • Home type: Townhouse
    • Property subtype: Townhouse

    Community & HOA

    Location
    • Region: Cambridge

    Financial & listing details

    • Date on market: 5/26/2026
    • Date available: 05/26/2026
    • Lease term: 1 Year

    Price history

    DateEventPrice
    7/8/2026Listing removedC$2,600
    Source: Zillow Rentals Report a problem
    5/26/2026Listed for rentC$2,600+8.3%
    Source: Zillow Rentals Report a problem
    2/4/2022Listing removed--
    Source: Zillow Rental Network_1 Report a problem
    1/31/2022Listed for rentC$2,400+4.3%
    Source: Zillow Rental Network_1 #X5486046 Report a problem
    7/16/2021Listing removed--
    Source: Zillow Rental Network_1 Report a problem
    7/10/2021Listed for rentC$2,300
    Source: Right at Home #40139877 Report a problem

    Public tax history

    Tax history is unavailable.

    Neighborhood: Fiddlesticks

    Nearby schools

    GreatSchools rating

    No schools nearby

    We couldn't find any schools near this home.