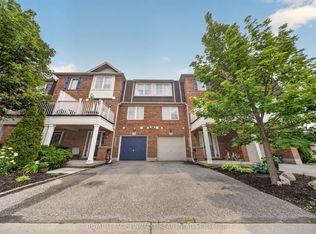
Welcome to this lovely, low-maintenance Cambridge townhouse, perfectly suited for first-time buyers, young families, professionals, or investors. Situated in a quiet and well-kept complex, this home offers a functional multi-level layout with great use of space. The main living level features gleaming hardwood floors, a bright and comfortable living/dining area, and a well-sized kitchen with newer stainless steel appliances. Step out to the small private balcony, perfect for morning coffee, fresh air, or a quiet place to relax. The home offers spacious bedrooms, convenient in-suite laundry, an attached garage, and excellent storage throughout. Located in a family-friendly area close to schools, parks, playgrounds, walking trails, shopping, restaurants, places of worship, and quick access to Highway 401, this is a fantastic opportunity to own a move-in ready home in a commuter-friendly Cambridge location. Don't miss this great starter home or investment opportunity!
For sale
C$489,900
71 Garth Massey Dr #66, Cambridge, ON N1T 2G8
2beds
2baths
Townhouse
Built in ----
957 Square Feet Lot
$-- Zestimate®
C$--/sqft
C$-- HOA
What's special
Quiet and well-kept complexFunctional multi-level layoutGleaming hardwood floorsWell-sized kitchenNewer stainless steel appliancesSmall private balconySpacious bedrooms
- 35 days |
- 33 |
- 2 |
Zillow last checked:
Listing updated:
Listed by:
ROYAL LEPAGE CREDIT VALLEY REAL ESTATE
Source: TRREB,MLS®#: X13553570 Originating MLS®#: Toronto Regional Real Estate Board
Originating MLS®#: Toronto Regional Real Estate BoardFacts & features
Interior
Bedrooms & bathrooms
- Bedrooms: 2
- Bathrooms: 2
Other
- Level: Upper
Heating
- Forced Air, Gas
Cooling
- Central Air
Features
- None
- Basement: Walk-Up Access,Finished
- Has fireplace: No
Interior area
- Living area range: 1100-1500 null
Video & virtual tour
Property
Parking
- Total spaces: 2
- Parking features: Private
- Has garage: Yes
Features
- Stories: 2
- Patio & porch: Porch
- Pool features: None
Lot
- Size: 957 Square Feet
- Features: Rectangular Lot
Details
- Parcel number: 037963720
Construction
Type & style
- Home type: Townhouse
- Property subtype: Townhouse
Materials
- Brick, Vinyl Siding
- Foundation: Poured Concrete
- Roof: Asphalt Shingle
Utilities & green energy
- Sewer: Sewer
Community & HOA
Location
- Region: Cambridge
Financial & listing details
- Annual tax amount: C$3,530
- Date on market: 7/11/2026
Price history
Price history is unavailable.
Public tax history
Tax history is unavailable.
Climate risks
Neighborhood: Fiddlesticks
Nearby schools
GreatSchools rating
No schools nearby
We couldn't find any schools near this home.
- C$2,4002 bd2 ba-- sqft71 Garth Massey Dr #79, Cambridge, ON N1T2G8For Rent
- C$--3 bd3 ba-- sqft71 Garth Massey Dr, Cambridge, ON N1T2G8Off Market

- C$--2 bd2 ba1k sqft71 Garth Massey Dr #61, Cambridge, ON N1T2G8Off Market
- C$--2 bd1 ba1k sqft71 Garth Massey Dr #71, Cambridge, ON N1T2G8Off Market

- C$505,0002 bd2 ba1k sqft71 Garth Massey Dr #50, Cambridge, ON N1T2G8Sold
- C$702,0003 bd3 ba1.4k sqft59 Garth Massey Dr, Cambridge, ON N1T2G8Sold
- C$671,0003 bd3 ba1.3k sqft57 Garth Massey Dr, Cambridge, ON N1T2G9Sold
- C$740,0003 bd3 ba1.5k sqft38 Garth Massey Dr, Cambridge, ON N1T2H2Sold
Similar homes
- C$549,9993 bd2 ba-- sqft120 Dudhope Ave #17, Cambridge, ON N1R 4T7For Sale
 MLS ID #X13678794, RE/MAX REALTY SERVICES INC.. TRREB
 - C$470,0003 bd2 ba-- sqftPreston Gardens, Cambridge, ON N3H 4P3For Sale
 MLS ID #X13633316, RE/MAX REALTY SPECIALISTS INC.. TRREB
 - C$499,9002 bd3 ba1.8k sqft3 Visionary Ave, Kitchener, ON N2R 0R7For Sale
 MLS ID #40854499, Alejandra Ivic, Salesperson, RE/MAX Twin City Realty Inc.. ITSO
 - C$499,9003 bd2 ba-- sqft50 Howe Dr #5A, Kitchener, ON N2E 0A3For Sale
 MLS ID #X13667424, RE/MAX GOLD REALTY INC.. TRREB
 - C$365,0003 bd1 ba-- sqft65 Glamis Rd, Cambridge, ON N1R 6W4For SaleMLS ID #X13653560, RE/MAX TWIN CITY REALTY INC.. TRREB
- C$439,9902 bd2 ba-- sqft53 Allegro Cmn #7, Cambridge, ON N3C 1A5For SaleMLS ID #X13603018, Coldwell Banker Neumann Real Estate. TRREB
- C$539,9003 bd3 ba1.8k sqftThe Glen, Cambridge, ON N1S 1K5For SaleMLS ID #40839012, Jessica Montague March, Salesperson, ROYAL LEPAGE CROWN REALTY SERVICES. ITSO
- C$499,9003 bd2 ba1.2k sqft403 Westwood Dr #57, Kitchener, ON N2M 0B5For SaleMLS ID #40854502, Wendy Pauls, Salesperson, Real Broker Ontario Ltd.. ITSO
- C$599,0003 bd4 ba-- sqft314 Equestrian Way #3, Cambridge, ON N3E 0E2For SaleMLS ID #X13515416, COLDWELL BANKER SUN REALTY. TRREB
- C$485,0003 bd2 ba-- sqft31 Greengate Rd #239, Guelph, ON N1H 6R3For SaleMLS ID #X13587720, HomeLife Power Realty Inc. TRREB
- C$499,9003 bd1 ba-- sqft2 Worton Ave #2, Guelph, ON N1H 7C5For SaleMLS ID #X13249126, Coldwell Banker Neumann Real Estate. TRREB
- C$---- bd-- ba-- sqft205 W Oak Trl #16, Kitchener, ON N2R 0J2Off Market
- C$499,0002 bd1 ba-- sqft235 Chapel Hill Dr #18, Kitchener, ON N2R 1N3For SaleMLS ID #X13021954, HOMELIFE SILVERCITY REALTY INC.. TRREB
- C$489,9002 bd2 ba-- sqft55 Yarmouth St #601, Guelph, ON N1H 7R4For SaleMLS ID #X13644970, RE/MAX REALTY SPECIALISTS INC.. TRREB
- C$489,0002 bd2 ba-- sqft824 Woolwich St #162, Guelph, ON N1H 3W8For SaleMLS ID #X12980960, Royal LePage Royal City Realty. TRREB
- C$709,1943 bd3 ba-- sqft18 Oak St #8B, Cambridge, ON N1R 4K6For SaleMLS ID #X13623430, SOTHEBY'S INTERNATIONAL REALTY CANADA. TRREB
- C$469,9003 bd1 ba1k sqft700 Erinbrook Dr #22, Kitchener, ON N2E 2S7For SaleMLS ID #40846437, Marty Fraser, Salesperson, BOSLEY REAL ESTATE LTD., BROKERAGE. ITSO
- C$599,0003 bd2 ba-- sqft1790 King St E, Cambridge, ON N3H 3R8For SaleMLS ID #X13450064, RE/MAX NOBLECORP REAL ESTATE. TRREB
- C$630,0003 bd3 ba-- sqft233 Red Clover Ct, Kitchener, ON N2E 4J5For SaleMLS ID #X13666308, HomeLife Power Realty Inc. TRREB
- C$555,0003 bd2 ba-- sqft66 Rodgers Rd #37, Guelph, ON N1G 4Y5For SaleMLS ID #X13643488, Royal LePage Royal City Realty. TRREB
