Location, Location, Location! Welcome to this stunning, modern end-unit urban townhouse in the highly sought-after Huron Park. Built just 4 years ago, this dazzling home offers over 1,400 sq. ft. of stylish living space. The main floor features an open-concept kitchen with granite countertops, stainless steel appliances, and sleek cabinetry, seamlessly flowing into the dining and living areas, which have walkout access to a spacious balcony.Upstairs, the primary bedroom boasts a large window and ample closet space, while the second bedroom shares a beautifully designed 4-piece bathroom. Conveniently located on this level is the laundry area for added functionality. Thoughtfully designed, this home is aesthetically pleasing and comes with a Tarion warranty for peace of mind.Perfectly situated in a family-friendly neighborhood, this gem is close to a variety of amenities, including big-box stores, restaurants, parks, grocery stores, medical clinics, pharmacies, and public transit. With quick access to Highway 401 and just a minute's drive to Conestoga College Doon Campus, this home is ideal for modern living. Don't miss this opportunity to own a brand-new property in an excellent location!** some pictures are from previously staged**
For sale
C$499,999
205 W Oak Trl #16, Kitchener, ON N2R 0J2
2beds
2baths
Townhouse
Built in ----
-- sqft lot
$-- Zestimate®
C$--/sqft
C$370/mo HOA
What's special
- 5 days |
- 17 |
- 1 |
Zillow last checked:
Listing updated:
Listed by:
ROYAL LEPAGE FLOWER CITY REALTY
Source: TRREB,MLS®#: X13524684 Originating MLS®#: Toronto Regional Real Estate Board
Originating MLS®#: Toronto Regional Real Estate BoardFacts & features
Interior
Bedrooms & bathrooms
- Bedrooms: 2
- Bathrooms: 2
Primary bedroom
- Level: Third
- Dimensions: 2.92 x 3.12
Bedroom 2
- Level: Third
- Dimensions: 3.02 x 2.44
Dining room
- Level: Main
- Dimensions: 3.4 x 2.9
Kitchen
- Level: Main
- Dimensions: 2.59 x 3.84
Living room
- Level: Main
- Dimensions: 3.23 x 3.84
Heating
- Forced Air, Gas
Cooling
- Central Air
Appliances
- Laundry: Inside
Features
- Flooring: Carpet Free
- Basement: Crawl Space
- Has fireplace: No
Interior area
- Living area range: 1400-1599 null
Property
Parking
- Total spaces: 2
- Parking features: Private
- Has garage: Yes
Features
- Stories: 3
- Exterior features: Open Balcony
Details
- Parcel number: 237370014
Construction
Type & style
- Home type: Townhouse
- Property subtype: Townhouse
Materials
- Brick
- Roof: Asphalt Shingle
Community & HOA
Community
- Security: Other
HOA
- Services included: CAC Included, Building Insurance Included, Common Elements Included
- HOA fee: C$370 monthly
- HOA name: WASCC
Location
- Region: Kitchener
Financial & listing details
- Annual tax amount: C$3,501
- Date on market: 7/5/2026
ROYAL LEPAGE FLOWER CITY REALTY
ROYAL LEPAGE FLOWER CITY REALTY
By pressing Contact Agent, you agree that the real estate professional identified above may call/text you about your search, which may involve use of automated means and pre-recorded/artificial voices. You don't need to consent as a condition of buying any property, goods, or services. Message/data rates may apply. You also agree to our Terms of Use. Zillow does not endorse any real estate professionals. We may share information about your recent and future site activity with your agent to help them understand what you're looking for in a home.
Price history
Price history is unavailable.
Public tax history
Tax history is unavailable.
Climate risks
Neighborhood: Rosenberg
Nearby schools
GreatSchools rating
No schools nearby
We couldn't find any schools near this home.
- C$--3 bd3 ba960 sqft205 W Oak Trl #10, Kitchener, ON N2R0J2Off Market
- C$--2 bd1 ba900 sqft205 W Oak Trl #45, Kitchener, ON N2R0J2Off Market

- C$--2 bd1 ba841 sqft205 W Oak Trl #66, Kitchener, ON N2R0J2Off Market
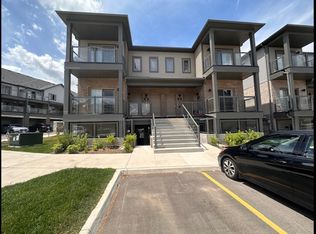
- C$2,4002 bd2 ba-- sqft205 W Oak Trl #18, Kitchener, ON N2R0J2For Rent
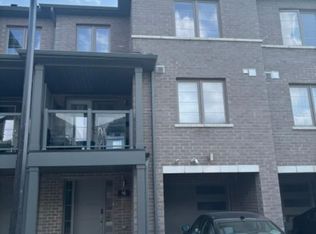
- C$470,0002 bd1 ba-- sqft205 W Oak Trl #40, Kitchener, ON N2R0J2For Sale
- C$--2 bd2 ba1.5k sqft205 W Oak Trl #20E, Kitchener, ON N2R0J2Off Market
- C$485,0002 bd2 ba1.4k sqft205 W Oak Trl #12, Kitchener, ON N2R0J2Sold
- C$--3 bd3 ba1.8k sqft26 Postmaster Dr, Kitchener, ON N2R0J2Off Market
Similar homes
- C$449,0002 bd2 ba-- sqft130 Daylily Ln, Kitchener, ON N2R 0L7For Sale
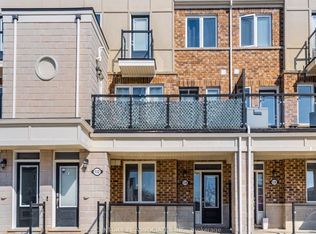 MLS ID #X13538294, CENTURY 21 ASSOCIATES INC.. TRREB
 - C$470,0002 bd1 ba-- sqft205 W Oak Trl #40, Kitchener, ON N2R 0J2For Sale
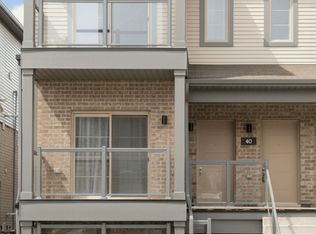 MLS ID #X12997142, EXP REALTY. TRREB
 - C$499,9992 bd3 ba-- sqft36 Vitality Dr, Kitchener, ON N2R 0R7For Sale
 MLS ID #X13228514, ECLAT REALTY INC.. TRREB
 - C$599,9993 bd3 ba-- sqft208 Featherstone Cres, Kitchener, ON N2R 1Z4For Sale
 MLS ID #X13537002, HomeLife Power Realty Inc. TRREB
 - C$600,0002 bd3 ba-- sqft34 Vitality Dr, Kitchener, ON N2R 0R7For SaleMLS ID #X12958372, RIGHT AT HOME REALTY INC.. TRREB
- C$499,0002 bd1 ba-- sqft235 Chapel Hill Dr #18, Kitchener, ON N2R 1N3For SaleMLS ID #X13021954, HOMELIFE SILVERCITY REALTY INC.. TRREB
- C$375,0002 bd2 ba-- sqft10 Palace St #C11, Kitchener, ON N2E 0J3For SaleMLS ID #X13552642, RE/MAX REALTY SERVICES INC.. TRREB
- C$445,0002 bd2 ba-- sqft35 Green Valley Dr #1705, Kitchener, ON N2P 2A5For SaleMLS ID #X13551504, HOMELIFE/MIRACLE REALTY LTD. TRREB
- C$649,9994 bd4 ba-- sqft216 Broadacre Dr, Kitchener, ON N2R 0S6For SaleMLS ID #X13507248, SAVE MAX REAL ESTATE INC.. TRREB
- C$450,0002 bd2 ba-- sqft399 Queen St S #211, Kitchener, ON N2G 0C4For SaleMLS ID #X13501828, INTERNATIONAL REALTY FIRM, INC.. TRREB
- C$684,9003 bd3 ba-- sqft57 Renfrew St, Kitchener, ON N2R 0G5For SaleMLS ID #X13456226, RIGMAXX REALTY INC.. TRREB
- C$499,0002 bd2 ba-- sqft110 Fergus Ave #138, Kitchener, ON N2A 2H2For SaleMLS ID #X13000764, CITYSCAPE REAL ESTATE LTD.. TRREB
- C$435,0002 bd1 ba-- sqft144 Park St #506, Waterloo, ON N2L 0B6For SaleMLS ID #X13551926, ROYAL LEPAGE SIGNATURE REALTY. TRREB
- C$592,9003 bd3 ba-- sqft155 Equestrian Way, Cambridge, ON N3E 0E2For SaleMLS ID #X13548370, RE/MAX Solid Gold Realty (II) Ltd. TRREB
- C$679,0003 bd3 ba-- sqft509 Northbrook Pl, Kitchener, ON N2R 0A3For SaleMLS ID #X13495204, ROYAL LEPAGE TERREQUITY BHAVSAR REALTY. TRREB
- C$485,0002 bd2 ba-- sqft25 Isherwood Ave, Cambridge, ON N1R 5Z8For SaleMLS ID #X13448220, RIGHT AT HOME REALTY INC.. TRREB
- C$500,0002 bd2 ba-- sqft778 Laurelwood Dr #206, Waterloo, ON N2V 0G3For SaleMLS ID #X13481188, THRIVE REALTY GROUP INC.. TRREB
- C$349,0002 bd1 ba-- sqft104 Garment St #801, Kitchener, ON N2G 0C8For SaleMLS ID #X13551862, TEAM PANAG REAL ESTATE INC.. TRREB
- C$529,9003 bd4 ba-- sqft310 Christopher Dr #15, Cambridge, ON N1P 1B4For SaleMLS ID #X13516938, CENTURY 21 REGAL REALTY INC.. TRREB
- C$499,0002 bd2 ba-- sqft312 Erb St W #416, Waterloo, ON N2L 1W3For SaleMLS ID #X13024970, HOMELIFE PARADISE REALTY INC.. TRREB
- Ontario
- Waterloo Regional Municipality
- Kitchener
- N2R 0J2
- Rosenberg
- 205 W Oak Trl Unit 16
Nearby cities
Nearby neighborhoods
Nearby zip codes
Other Kitchener Topics
