Welcome to this stunning, move-in ready 3-bedroom, 3-bathroom townhome by Starward Homes, offering approximately 1,500 sq. ft. of beautifully finished living space in Cambridge's highly desirable Briardean/River Flats community. Thoughtfully designed with modern style, quality finishes, & everyday functionality, this stunning townhome is perfect for first-time buyers, young professionals, growing families, or investors alike. The bright, open-concept second level is the heart of the home, featuring 9-foot ceilings, laminate flooring, oversized windows, & an airy layout that's ideal for both everyday living & entertaining. The stylish kitchen showcases quartz countertops, crisp white cabinetry, appliances, abundant storage, & a large centre island with breakfast seating. The spacious dining & living areas flow seamlessly together, creating an inviting space to gather with family and friends. The versatile ground level includes a generous den that's perfect for a home office, gym, media room, or playroom, along with convenient laundry & interior access to the attached garage & storage room. Upstairs, you'll find three well-appointed bedrooms, including a spacious primary retreat complete with a walk-in closet and private ensuite with dbl sinks, plus an additional 4 piece bathroom to comfortably accommodate family or guests. Enjoy the privacy of your fenced backyard, offering the perfect outdoor space for summer BBQs, relaxing with your morning coffee, or letting children & pets play safely. With an attached garage, private driveway parking, and low-maintenance living, this home offers exceptional comfort and convenience. Ideally located just minutes from Highway 401, Conestoga College, parks, schools, shopping, restaurants, public transit, and everyday amenities, this exceptional home delivers the perfect combination of designer finishes, functional living, and an unbeatable location. Stylish, spacious, & completely move-in ready-this is one you won't want to miss.
For sale
C$592,900
155 Equestrian Way, Cambridge, ON N3E 0E2
3beds
3baths
Townhouse
Built in ----
-- sqft lot
$-- Zestimate®
C$--/sqft
C$137/mo HOA
What's special
Bright open-concept second levelLaminate flooringOversized windowsStylish kitchenQuartz countertopsCrisp white cabinetryAbundant storage
- 17 hours |
- 0 |
- 0 |
Zillow last checked:
Listing updated:
Listed by:
RE/MAX Solid Gold Realty (II) Ltd
Source: TRREB,MLS®#: X13548370 Originating MLS®#: One Point Association of REALTORS
Originating MLS®#: One Point Association of REALTORSFacts & features
Interior
Bedrooms & bathrooms
- Bedrooms: 3
- Bathrooms: 3
Primary bedroom
- Level: Third
- Dimensions: 3.28 x 3.66
Bedroom 2
- Level: Third
- Dimensions: 2.36 x 2.92
Bedroom 3
- Level: Third
- Dimensions: 2.44 x 2.9
Bathroom
- Level: Third
- Dimensions: 3.75 x 1.38
Bathroom
- Level: Third
- Dimensions: 2.59 x 1.49
Bathroom
- Level: Second
- Dimensions: 1.87 x 1.56
Den
- Level: Lower
- Dimensions: 2.9 x 3.48
Dining room
- Level: Second
- Dimensions: 2.72 x 3.61
Great room
- Level: Second
- Dimensions: 4.9 x 3.58
Kitchen
- Level: Second
- Dimensions: 3.02 x 4.52
Heating
- Forced Air, Gas
Cooling
- Central Air
Appliances
- Included: Instant Hot Water
- Laundry: Inside, Set Usage
Features
- Separate Heating Controls
- Basement: Finished with Walk-Out,None,Finished
- Has fireplace: No
Interior area
- Living area range: 1400-1599 null
Video & virtual tour
Property
Parking
- Total spaces: 2
- Parking features: Private
- Has garage: Yes
Features
- Stories: 3
- Waterfront features: None
Lot
- Features: Golf, Park, School
- Topography: Flat
Details
- Parcel number: 037561455
Construction
Type & style
- Home type: Townhouse
- Property subtype: Townhouse
Materials
- Brick, Vinyl Siding
- Foundation: Concrete
- Roof: Asphalt Shingle
Community & HOA
Community
- Security: Carbon Monoxide Detector(s), Smoke Detector(s)
HOA
- Services included: Common Elements Included
- HOA fee: C$137 monthly
- HOA name: 688
Location
- Region: Cambridge
Financial & listing details
- Tax assessed value: C$354,000
- Annual tax amount: C$5,000
- Date on market: 7/10/2026
RE/MAX Solid Gold Realty (II) Ltd
RE/MAX Solid Gold Realty (II) Ltd
By pressing Contact Agent, you agree that the real estate professional identified above may call/text you about your search, which may involve use of automated means and pre-recorded/artificial voices. You don't need to consent as a condition of buying any property, goods, or services. Message/data rates may apply. You also agree to our Terms of Use. Zillow does not endorse any real estate professionals. We may share information about your recent and future site activity with your agent to help them understand what you're looking for in a home.
Price history
Price history is unavailable.
Public tax history
Tax history is unavailable.
Climate risks
Neighborhood: N3E
Nearby schools
GreatSchools rating
No schools nearby
We couldn't find any schools near this home.
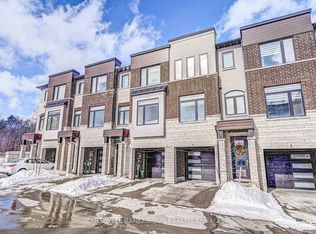
- C$599,0003 bd4 ba-- sqft314 Equestrian Way #3, Cambridge, ON N3E0E2For Sale
- C$--3 bd4 ba1.6k sqft290 Equestrian Way, Cambridge, ON N3E0E2Off Market

- C$--3 bd3 ba1.5k sqft314 Equestrian Way #12, Cambridge, ON N3E0E2Off Market
- C$799,9993 bd3 ba-- sqft324 Equestrian Way #39, Cambridge, ON N3E0E2For Sale

- C$--3 bd3 ba1.5k sqft324 Equestrian Way #1, Cambridge, ON N3E0E2Off Market
- C$--3 bd3 ba1.4k sqft324 Equestrian Way #43, Cambridge, ON N3E0E2Off Market
- C$--3 bd3 ba1.4k sqft324 Equestrian Way #26, Cambridge, ON N3E0E2Off Market
- C$739,0003 bd3 ba1.7k sqft324 Equestrian Way #78, Cambridge, ON N3E0E2New Construction
Similar homes
- C$599,0003 bd3 ba1.6k sqft155 Equestrian Way #33, Cambridge, ON N3E 0E8For Sale
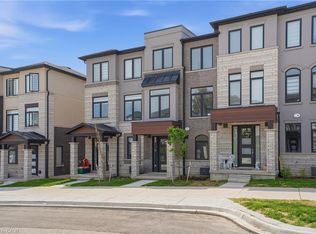 MLS ID #40829195, Pravin Manohar, Salesperson, RE/MAX Escarpment Realty Inc.. ITSO
 - C$614,9993 bd3 ba-- sqft290 Equestrian Way #45, Cambridge, ON N3E 0E7For Sale
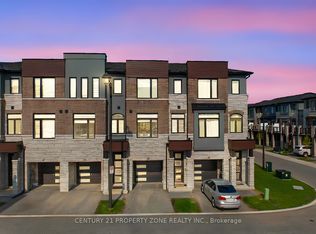 MLS ID #X13150790, CENTURY 21 PROPERTY ZONE REALTY INC.. TRREB
 - C$549,9994 bd3 ba-- sqft370 Fisher Mills Rd #C33, Cambridge, ON N3C 0G8For Sale
 MLS ID #X13516186, RE/MAX GOLD REALTY INC.. TRREB
 - C$459,0003 bd2 ba-- sqft245 Bishop St S #9, Cambridge, ON N3H 5N2For Sale
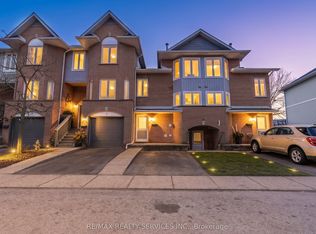 MLS ID #X13112430, RE/MAX REALTY SERVICES INC.. TRREB
 - C$559,9004 bd3 ba-- sqft750 Lawrence St #93, Cambridge, ON N3H 0A9For SaleMLS ID #X13492206, HOMELIFE/MIRACLE REALTY LTD. TRREB
- C$599,9003 bd2 ba-- sqft750 Lawrence St #91, Cambridge, ON N3H 0A9For SaleMLS ID #X12985194, CORCORAN HORIZON REALTY. TRREB
- C$599,9003 bd2 ba-- sqft39 Kay Cres #30, Guelph, ON N1L 0N5For SaleMLS ID #X13548508, Royal LePage Royal City Realty. TRREB
- C$619,9004 bd2 ba-- sqft112 Hollywood Ct, Cambridge, ON N1R 0C7For SaleMLS ID #X13173136, RIGHT AT HOME REALTY INC.. TRREB
- C$588,8883 bd1 ba-- sqft522 Trico Dr, Cambridge, ON N3H 5M5For SaleMLS ID #X13083004, RE/MAX PROFESSIONALS INC.. TRREB
- C$699,0003 bd3 ba-- sqft100 Hollywood Ct #55, Cambridge, ON N1R 0C5For SaleMLS ID #X13459182, RE/MAX MILLENNIUM REAL ESTATE. TRREB
- C$589,0003 bd3 ba-- sqft4 Nathan Ct, Cambridge, ON N1P 0B2For SaleMLS ID #X13463304, CITYSCAPE REAL ESTATE LTD.. TRREB
- C$718,0003 bd3 ba-- sqft258 Hespeler Rd #32, Cambridge, ON N1R 0C9For SaleMLS ID #X13516648, HC REALTY GROUP INC.. TRREB
- C$570,0003 bd3 ba-- sqft15 Gregg Ct #5, Kitchener, ON N2A 4H7For SaleMLS ID #X13234704, RE/MAX Solid Gold Realty (II) Ltd. TRREB
- C$698,9003 bd3 ba-- sqft221 Histand Trl, Kitchener, ON N2R 1P6For SaleMLS ID #X13526924, RE/MAX GOLD REALTY INC.. TRREB
- C$599,0003 bd4 ba-- sqft210 Dawn Ave #35, Guelph, ON N1G 5L5For SaleMLS ID #X13516008, CENTURY 21 PROPERTY ZONE REALTY INC.. TRREB
- C$709,8884 bd3 ba-- sqft65 Wellington S, Cambridge, ON N1R 8N4For SaleMLS ID #X13503568, RIGHT AT HOME REALTY INC.. TRREB
- C$574,9003 bd3 ba-- sqft30 Imperial Rd S #26, Guelph, ON N1K 1Y5For SaleMLS ID #X13249576, Coldwell Banker Neumann Real Estate. TRREB
- C$649,9994 bd4 ba-- sqft216 Broadacre Dr, Kitchener, ON N2R 0S6For SaleMLS ID #X13507248, SAVE MAX REAL ESTATE INC.. TRREB
- C$629,9003 bd3 ba-- sqft146 Downey Rd #28, Guelph, ON N1C 0A2For SaleMLS ID #X13029508, Coldwell Banker Neumann Real Estate. TRREB
- C$639,9003 bd3 ba-- sqft66 Eastview Rd #26, Guelph, ON N1E 0N1For SaleMLS ID #X13499500, M1 Real Estate Brokerage Ltd. TRREB
- Ontario
- Waterloo Regional Municipality
- Cambridge
- N3E 0E2
- 155 Equestrian Way
Nearby cities
Nearby neighborhoods
Nearby zip codes
Other Cambridge Topics
