Modern Style & All The Comforts Of Home In This 3+1 Bedroom, 3 Bath End Unit Townhome Located In The Heart Of Historic Cambridge. Front Foyer Leads To A Recreation Room With Walk-Out To Yard. Main Floor Great Room Features Large Windows Allowing In Plenty Of Natural Sunlight & Walk-Out To Private Balcony. The kitchen provides ample cabinetry and workspace, with easy access to the dining area. Upstairs, you'll find three generously sized bedrooms and 2 full bathroom, offering plenty of space for the whole family.family friendly neighbourhood with nearby parks, schools, shopping, convenient public transit and easy access to major routes making commuting a breeze.
For sale
C$559,900
750 Lawrence St #93, Cambridge, ON N3H 0A9
3beds
1,570sqft
Row/Townhouse, Residential, Condominium
Built in ----
-- sqft lot
$-- Zestimate®
C$357/sqft
C$1,158/mo HOA
What's special
Front foyerWalk-out to private balconyThree generously sized bedrooms
- 15 days |
- 12 |
- 0 |
Zillow last checked:
Listing updated:
Listed by:
Ajay Shah, Broker of Record,
HOMELIFE MIRACLE REALTY LTD,
Non Mem, Salesperson,
Homelife Miracle Realty
Source: ITSO,MLS®#: 40845500Originating MLS®#: Toronto Real Estate Board
Facts & features
Interior
Bedrooms & bathrooms
- Bedrooms: 3
- Bathrooms: 3
- Full bathrooms: 2
- 1/2 bathrooms: 1
Other
- Features: Laminate, Walk-in bath, Walk-in Closet
- Level: Third
Bedroom
- Features: Laminate
- Level: Third
Bedroom
- Features: Laminate
- Level: Third
Bathroom
- Features: 2-Piece, Tile Floors
- Level: Second
Bathroom
- Features: 3-Piece, Tile Floors
- Level: Third
Bathroom
- Features: 3-Piece, Tile Floors
- Level: Third
Breakfast room
- Level: Second
Dining room
- Level: Second
Family room
- Level: Second
Living room
- Level: Second
Recreation room
- Features: Laminate
- Level: Main
Heating
- Forced Air
Cooling
- Central Air
Appliances
- Included: Range, Water Heater, Water Softener, Dishwasher, Dryer, Gas Stove, Refrigerator
Features
- Windows: Window Coverings
- Basement: None
- Has fireplace: No
Interior area
- Total structure area: 1,570
- Total interior livable area: 1,570 sqft
- Finished area above ground: 1,570
Property
Parking
- Total spaces: 2
- Parking features: Attached Garage, Built-In, Private Drive Single Wide
- Attached garage spaces: 1
- Uncovered spaces: 1
Features
- Stories: 2
- Frontage type: North
Lot
- Features: Rural, Highway Access, Park
Details
- Parcel number: 235540007
- Zoning: M3
Construction
Type & style
- Home type: Townhouse
- Property subtype: Row/Townhouse, Residential, Condominium
- Attached to another structure: Yes
Materials
- Brick, Vinyl Siding
- Roof: Asphalt Shing
Condition
- 6-15 Years
- New construction: No
Utilities & green energy
- Sewer: Septic Tank
- Water: Municipal
Community & HOA
HOA
- Has HOA: Yes
- Amenities included: BBQs Permitted
- HOA fee: C$579 monthly
- Second HOA fee: C$579 monthly
Location
- Region: Cambridge
Financial & listing details
- Price per square foot: C$357/sqft
- Annual tax amount: C$3,787
- Date on market: 7/13/2026
- Inclusions: Dishwasher, Dryer, Gas Stove, Refrigerator, Window Coverings, S/S Stove, S/S Fridges, S/S B/I Dishwasher, Washer & Dryer, All Window Coverings.
Ajay Shah, Broker of Record
Ajay Shah, Broker of Record
(416) 809-2555
By pressing Contact Agent, you agree that the real estate professional identified above may call/text you about your search, which may involve use of automated means and pre-recorded/artificial voices. You don't need to consent as a condition of buying any property, goods, or services. Message/data rates may apply. You also agree to our Terms of Use. Zillow does not endorse any real estate professionals. We may share information about your recent and future site activity with your agent to help them understand what you're looking for in a home.
Price history
| Date | Event | Price |
|---|---|---|
| 6/26/2026 | Listed for sale | C$559,900C$357/sqft |
Source:  TRREB #X13492206 Report a problem TRREB #X13492206 Report a problem | ||
Public tax history
Tax history is unavailable.
Climate risks
Neighborhood: Preston Centre
Nearby schools
GreatSchools rating
No schools nearby
We couldn't find any schools near this home.
- C$--1 bd1 ba800 sqft714 Lawrence St, Cambridge, ON N3H2M9Off Market
- C$625,0002 bd3 ba1.2k sqft750 Lawrence St #38, Cambridge, ON N3H0A9For Sale

- C$--3 bd3 ba-- sqft750 Lawrence St #15, Cambridge, ON N3H0A9Off Market
- C$615,0003 bd3 ba1.5k sqft750 Lawrence St #14, Cambridge, ON N3H0A9Sold
- C$560,0003 bd2 ba1.4k sqft413 Middle St, Cambridge, ON N3H3Z7Sold
- C$599,9003 bd2 ba-- sqft750 Lawrence St #91, Cambridge, ON N3H0A9For Sale
- C$--3 bd3 ba1.5k sqft750 Lawrence St #56, Cambridge, ON N3H0A9Off Market
- C$559,9003 bd2 ba-- sqft750 Lawrence St #88, Cambridge, ON N3H0A9For Sale
Similar homes
- C$549,9003 bd3 ba1.5k sqft87 Marston Cres, Cambridge, ON N3C 4G3For Sale
 MLS ID #40849477, Courtney England-Bender, Salesperson, RE/MAX TWIN CITY REALTY INC.. ITSO
 - C$549,0004 bd3 ba1.5k sqft582 Linden Dr #68, Cambridge, ON N3H 4Y1For Sale
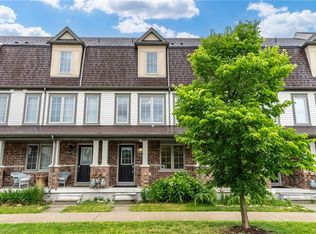 MLS ID #40846529, Sunny Aujla, Salesperson, CANADIAN REAL ESTATE GROUP INC. ITSO
 - C$578,8003 bd3 ba1.5k sqft155 Equestrian Way #88, Cambridge, ON N3E 0E8For Sale
 MLS ID #40849190, Cari Ann Hewick, Broker, RE/MAX SOLID GOLD REALTY (II) LTD.. ITSO
 - C$599,0004 bd3 ba1.8k sqft390 Linden Dr, Cambridge, ON N3H 4Y1For Sale
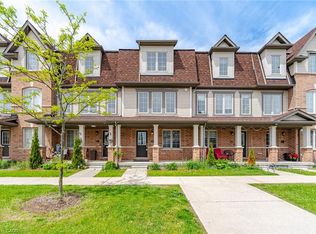 MLS ID #40831028, Gurtejbir Gary Pannu, Broker, RE/MAX Realty Specialists Inc.. ITSO
 - C$559,9003 bd3 ba2k sqft30 Green Valley Dr #74, Kitchener, ON N2P 1G8For SaleMLS ID #40830587, Louise Macdonald, Broker, RE/MAX REAL ESTATE CENTRE INC.. ITSO
- C$669,9003 bd3 ba1.8k sqft395 Linden Dr #2, Cambridge, ON N3H 0C8For SaleMLS ID #40841365, Bradley Wylde, Salesperson, RE/MAX REAL ESTATE CENTRE INC., BROKERAGE. ITSO
- C$579,8003 bd3 ba1.4k sqft51 Sparrow Ave #37, Cambridge, ON N1T 0E5For SaleMLS ID #40843165, Kim Adema Topp, Broker, Royal LePage Wolle Realty. ITSO
- C$664,0003 bd3 ba1.5k sqft135 Hardcastle Dr #85, Cambridge, ON N1S 0B6For SaleMLS ID #40842472, Sue Machado, Salesperson, RE/MAX REAL ESTATE CENTRE INC.. ITSO
- C$564,0003 bd3 ba1.2k sqft310 Fallowfield Dr, Kitchener, ON N2C 0A9For SaleMLS ID #40795011, Faisal Susiwala, Broker of Record, RE/MAX TWIN CITY FAISAL SUSIWALA REALTY. ITSO
- C$569,9003 bd3 ba1.2k sqft30 Fallowfield Dr, Kitchener, ON N2C 0A8For SaleMLS ID #40831859, Senthol Kumar, Salesperson, RE/MAX Real Estate Centre Inc.. ITSO
- C$499,0002 bd2 ba1.1k sqft25 Isherwood Ave #C34, Cambridge, ON N1R 0E2For SaleMLS ID #40837866, Andre Templeton, Salesperson, RE/MAX TWIN CITY REALTY INC.. ITSO
- C$579,0003 bd3 ba1.2k sqft10 Fallowfield Dr #19, Kitchener, ON N2C 0A4For SaleMLS ID #40834965, Scott Benson, Salesperson, Real Broker Ontario Ltd.. ITSO
- C$587,0003 bd3 ba1.7k sqft555 Chablis Dr #36, Waterloo, ON N2T 0A5For SaleMLS ID #40848982, Zana Jalal, Salesperson, RE/MAX TWIN CITY REALTY INC.. ITSO
- C$549,0002 bd3 ba1.4k sqft9 Outlook Ter, Kitchener, ON N2R 0K6For SaleMLS ID #40845084, Erin Ireland, Salesperson, RE/MAX TWIN CITY REALTY INC.. ITSO
- C$639,9003 bd3 ba1.5k sqft235 Red Clover Ct, Kitchener, ON N2E 4J5For SaleMLS ID #40849809, Anurag Sharma, Broker, RE/MAX Twin City Realty Inc.. ITSO
- C$625,0003 bd3 ba1.5k sqft91 Pony Way, Kitchener, ON N2R 0R8For SaleMLS ID #40847223, Anurag Sharma, Broker, RE/MAX Twin City Realty Inc.. ITSO
- C$645,0003 bd3 ba1.3k sqft145 S Creek Dr #A1, Kitchener, ON N2P 0H1For SaleMLS ID #40844626, Jafar Konoodi, Broker, Royal LePage Wolle Realty. ITSO
- C$629,9003 bd3 ba1.5k sqft1989 Ottawa St S #50, Kitchener, ON N2E 0G7For SaleMLS ID #40845645, Nick Faclaris, Salesperson, RE/MAX SOLID GOLD REALTY (II) LTD.. ITSO
- C$649,9003 bd4 ba1.6k sqft7 Upper Mercer St #G30, Kitchener, ON N2A 0B7For SaleMLS ID #40816259, Anees Ur Rehman, Salesperson, KELLER WILLIAMS INNOVATION REALTY. ITSO
- C$564,9003 bd3 ba992 sqft1 Buchanan Cres #10, Brantford, ON N3P 2B2For SaleMLS ID #40848489, Kristie Ferraccioli, Salesperson, Pay It Forward Realty. ITSO
