Rare end-unit condo townhome in sought-after Clair Hills offers the space and features of a detached home without the upkeep. A double-car garage plus double-wide driveway delivers parking for four — virtually unheard of in condo life. At 2,478 sq. ft. of total finished living area, the layout is generous throughout: open-concept main floor with hardwood, a well-appointed kitchen with gas range, breakfast peninsula, pantry and stainless appliances, three upstairs bedrooms including an oversized primary with walk-in closet and ensuite, upper-level laundry, and a flexible lower level ideal for a family room, office or gym. Move-in ready with 2026 updates including fresh paint, new upstairs carpet and updated lighting, while the bathrooms have been refreshed with new vanities, mirrors, faucets, toilets and coordinated black fixtures. Smart home features include app-based locks, lighting and garage access. Furnace and AC replaced 2023. The end-unit position brings extra windows, privacy and a rear deck overlooking landscaped green space — no street exposure. Steps to The Boardwalk's shops, restaurants, Costco and healthcare, with easy GRT access and 150+ km of trails nearby.
For sale
C$587,000
555 Chablis Dr #36, Waterloo, ON N2T 0A5
3beds
1,766sqft
Row/Townhouse, Residential, Condominium
Built in 2010
-- sqft lot
$-- Zestimate®
C$332/sqft
C$560/mo HOA
What's special
Rare end-unit condo townhomeBreakfast peninsulaStainless appliancesThree upstairs bedroomsUpper-level laundryFresh paintNew upstairs carpet
- 21 hours |
- 20 |
- 2 |
Zillow last checked:
Listing updated:
Listed by:
Zana Jalal, Salesperson,
RE/MAX TWIN CITY REALTY INC.
Source: ITSO,MLS®#: 40848982Originating MLS®#: Cornerstone Association of REALTORS®
Facts & features
Interior
Bedrooms & bathrooms
- Bedrooms: 3
- Bathrooms: 3
- Full bathrooms: 2
- 1/2 bathrooms: 1
- Main level bathrooms: 1
Bedroom
- Level: Second
- Area: 200.4
- Dimensions: 18ft. 7in. X 11ft. 9in.
Other
- Level: Second
- Area: 224.58
- Dimensions: 16ft. 3in. X 14ft. 1in.
Bedroom
- Level: Second
- Area: 181.54
- Dimensions: 18ft. 1in. X 10ft. 8in.
Bathroom
- Features: 2-Piece
- Level: Main
Bathroom
- Features: 4-Piece, Ensuite
- Level: Second
Bathroom
- Features: 4-Piece
- Level: Second
Dining room
- Level: Main
- Area: 73.54
- Dimensions: 9ft. 9in. X 8ft. 9in.
Foyer
- Level: Main
Gym
- Level: Basement
Kitchen
- Level: Main
- Area: 121.11
- Dimensions: 11ft. 1in. X 11ft. 0in.
Laundry
- Level: Second
Living room
- Level: Main
- Area: 241.2
- Dimensions: 20ft. 10in. X 12ft. 0in.
Recreation room
- Level: Basement
- Width: 11 Feet
Utility room
- Level: Basement
Heating
- Forced Air, Natural Gas
Cooling
- Central Air
Appliances
- Included: Water Softener, Built-in Microwave, Dishwasher, Dryer, Gas Stove, Range Hood, Refrigerator, Washer
- Laundry: Laundry Closet, Upper Level
Features
- Auto Garage Door Remote(s)
- Basement: Full,Finished
- Has fireplace: No
Interior area
- Total structure area: 2,478
- Total interior livable area: 1,766 sqft
- Finished area above ground: 1,766
- Finished area below ground: 712
Video & virtual tour
Property
Parking
- Total spaces: 4
- Parking features: Attached Garage, Garage Door Opener, Asphalt, Private Drive Double Wide
- Attached garage spaces: 2
- Uncovered spaces: 2
Features
- Stories: 2
- Patio & porch: Deck, Porch
- Frontage type: East
Lot
- Features: Urban, Dog Park, Near Golf Course, Greenbelt, Major Anchor, Open Spaces, Park, Place of Worship, Playground Nearby, Public Transit, Schools, Shopping Nearby, Trails
Details
- Parcel number: 235080001
- Zoning: R7
Construction
Type & style
- Home type: Townhouse
- Property subtype: Row/Townhouse, Residential, Condominium
- Attached to another structure: Yes
Materials
- Brick, Vinyl Siding
- Roof: Asphalt Shing
Condition
- 16-30 Years
- New construction: No
- Year built: 2010
Utilities & green energy
- Sewer: Sewer (Municipal)
- Water: Municipal
Community & HOA
HOA
- Has HOA: Yes
- Amenities included: BBQs Permitted, Parking
- Services included: Insurance, Building Insurance, Landscaping, Ppty Mngmt, Snow
- HOA fee: C$280 monthly
- Second HOA fee: C$280 monthly
Location
- Region: Waterloo
Financial & listing details
- Price per square foot: C$332/sqft
- Annual tax amount: C$4,956
- Date on market: 7/22/2026
- Inclusions: Built-in Microwave, Dishwasher, Dryer, Garage Door Opener, Gas Stove, Range Hood, Refrigerator, Washer
Zana Jalal, Salesperson
Zana Jalal, Salesperson
(519) 885-0200
By pressing Contact Agent, you agree that the real estate professional identified above may call/text you about your search, which may involve use of automated means and pre-recorded/artificial voices. You don't need to consent as a condition of buying any property, goods, or services. Message/data rates may apply. You also agree to our Terms of Use. Zillow does not endorse any real estate professionals. We may share information about your recent and future site activity with your agent to help them understand what you're looking for in a home.
Price history
| Date | Event | Price |
|---|---|---|
| 7/22/2026 | Listed for sale | C$587,000C$332/sqft |
Source: ITSO #40848982 Report a problem | ||
Public tax history
Tax history is unavailable.
Climate risks
Neighborhood: Clair Hills
Nearby schools
GreatSchools rating
No schools nearby
We couldn't find any schools near this home.
Schools provided by the listing agent
- Elementary: St. Nicholas, Edna Staebler P.S.
- High: Laurel Heights S.S., Resurrection
Source: ITSO. This data may not be complete. We recommend contacting the local school district to confirm school assignments for this home.
- C$649,9002 bd4 ba1.4k sqft555 Chablis Dr #12, Waterloo, ON N2T0A5For Sale

- C$623,0003 bd3 ba1.3k sqft555 Chablis Dr #11, Waterloo, ON N2T0A5Sold
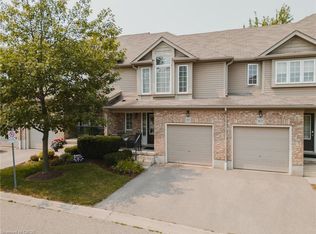
- C$599,0005 bd3 ba1.4k sqft760 Paris Blvd, Waterloo, ON N2T2Y1For Sale
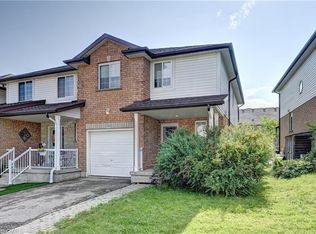
- C$---- bd-- ba-- sqft797 Paris Blvd, Waterloo, ON N2T2Z2Off Market
- C$625,0004 bd4 ba1.4k sqft555 Chablis Dr #29, Waterloo, ON N2T0A5Sold
- C$--3 bd2 ba-- sqft567 Chablis Dr, Waterloo, ON N2T2Y7Off Market
- C$740,0003 bd3 ba1.4k sqft394 Sauve Cres, Waterloo, ON N2T2Y9Sold
- C$--3 bd3 ba1.2k sqft525 Chablis Dr, Waterloo, ON N2T2Y1Off Market
Similar homes
- C$649,9002 bd4 ba1.4k sqft555 Chablis Dr #12, Waterloo, ON N2T 0A5For SaleMLS ID #40848597, Mike Moher, Salesperson, Royal LePage Wolle Realty. ITSO
- C$599,0005 bd3 ba1.4k sqft760 Paris Blvd, Waterloo, ON N2T 2Y1For SaleMLS ID #40848676, Yong Chan Jang, Salesperson, RIGHT AT HOME REALTY BROKERAGE. ITSO
- C$618,0003 bd2 ba1.1k sqft692 Grange Cres, Waterloo, ON N2T 2L8For Sale
 MLS ID #40849850, Abdul Basharmal, Salesperson, RE/MAX TWIN CITY REALTY INC.. ITSO
 - C$599,9003 bd3 ba1.4k sqft1180 Countrystone Dr #14, Kitchener, ON N2N 0B9For Sale
 MLS ID #40839575, Lloyd Cruz, Salesperson, Corcoran Horizon Realty. ITSO
 - C$649,9003 bd2 ba1.3k sqft515 Old Orchard Pl, Waterloo, ON N2T 1W1For SaleMLS ID #40849090, John Kusinski, Broker, RE/MAX TWIN CITY REALTY INC.. ITSO
- C$579,9002 bd3 ba1.3k sqft464 Beechwood Pl #3, Waterloo, ON N2T 1Z2For SaleMLS ID #40844510, Mark J. Stuebing, Salesperson, PEAK REALTY LTD.. ITSO
- C$519,0004 bd2 ba1.2k sqft435 A Midwood Cres, Waterloo, ON N2L 5N4For SaleMLS ID #40849370, Tyler O'donovan, Salesperson, RE/MAX TWIN CITY REALTY INC.. ITSO
- C$699,0003 bd4 ba1.5k sqft367 Havendale Cres, Waterloo, ON N2T 2T4For SaleMLS ID #40849383, Austin Ye, Salesperson, HOMELIFE LANDMARK REALTY INC. ITSO
- C$699,9003 bd3 ba1.5k sqft518 Brookmill Cres, Waterloo, ON N2V 2M1For SaleMLS ID #40849978, Chantel Williams, Salesperson, TrilliumWest Real Estate Brokerage. ITSO
- C$529,9003 bd3 ba1.2k sqft350 Erbsville Rd #3, Waterloo, ON N2T 2P7For SaleMLS ID #40841161, George Dmitrovic, Salesperson, KELLER WILLIAMS INNOVATION REALTY. ITSO
- C$494,9003 bd3 ba962 sqft465 Beechwood Pl #12, Waterloo, ON N2T 2N8For SaleMLS ID #40847318, Rhonda Brierley, Salesperson, Royal LePage Burloak Real Estate Services. ITSO
- C$514,9993 bd3 ba1.4k sqft206 Candlewood Cres #9, Waterloo, ON N2L 5Y9For SaleMLS ID #40844142, Matt Vanderzanden, Salesperson, SHAW REALTY GROUP INC.. ITSO
- C$499,9003 bd3 ba1.3k sqft619 Wild Ginger Ave #H47, Waterloo, ON N2V 2X1For SaleMLS ID #40847488, Katherine Sweet, Broker, RED AND WHITE REALTY INC.. ITSO
- C$399,0004 bd3 ba1.4k sqft88D McDougall Rd #25, Waterloo, ON N2L 5C5For SaleMLS ID #40848398, Matt Bowlby, Salesperson, Royal LePage Wolle Realty. ITSO
- C$499,9002 bd3 ba1.7k sqft450 Beechwood Pl #6, Waterloo, ON N2T 1Y7For SaleMLS ID #40846939, Christopher Gehl, Salesperson, RE/MAX SOLID GOLD REALTY (II) LTD.. ITSO
- C$525,0002 bd3 ba1.2k sqftBeechwood Villas, Waterloo, ON N2T 1H8For SaleMLS ID #40845318, Janette Lynn Graf-King, Salesperson, RE/MAX Real Estate Centre Inc.. ITSO
- C$579,0004 bd4 ba1.4k sqft84 Westmeadow Dr #1, Kitchener, ON N2N 3P1For SaleMLS ID #40843638, Delon Shamon, Salesperson, RE/MAX TWIN CITY REALTY INC.. ITSO
- C$699,9005 bd2 ba1.1k sqft67 Pinemeadow Cres, Waterloo, ON N2T 1A6For SaleMLS ID #40849430, Yonas Hidru, Salesperson, KELLER WILLIAMS INNOVATION REALTY. ITSO
- C$755,0003 bd2 ba1.2k sqft402 Midwood Cres, Waterloo, ON N2L 5N5For SaleMLS ID #40850419, Nadeem Ahmed, Salesperson, Rock Star Real Estate Inc.. ITSO
- C$599,9004 bd3 ba1.9k sqftIvy Towns Ll, Waterloo, ON N2L 0G9For SaleMLS ID #40832398, Jim Mcintyre, Salesperson, RE/MAX SOLID GOLD REALTY (II) LTD.. ITSO
