Rare opportunity in sought-after Beechwood! This exceptionally spacious townhome condo is one of the largest units in the complex and comes with an almost unheard of double car garage. Nestled in the desirable Beechwood West community backing onto the naturalized Clair Creek greenbelt, this home offers a bright, functional layout features a main floor primary bedroom with large ensuite, as well as an additional bedroom and loft space on the upper floor. The main level features spacious living and dining areas, and dual sliders to a private balcony perfect for morning coffee. The full basement offers a large rec room area, office, laundry, and abundant storage with built-in shelving. Enjoy carefree condo living with the community pool, visitor parking, and condo fees that include water, building maintenance, roof, windows and snow removal. Steps to Beechwood Plaza, minutes to The Boardwalk, top-rated schools, both universities, and ION transit. This unit is a blank canvas awaiting your personal touch, so bring your design ideas and get ready to build instant equity and make this home your own!
For sale
C$499,900
450 Beechwood Pl #6, Waterloo, ON N2T 1Y7
2beds
1,702sqft
Row/Townhouse, Residential, Condominium
Built in 1986
-- sqft lot
$-- Zestimate®
C$294/sqft
C$775/mo HOA
What's special
Exceptionally spacious townhome condoDouble car garageBright functional layoutCommunity poolVisitor parking
- 6 days |
- 24 |
- 0 |
Zillow last checked:
Listing updated:
Listed by:
Christopher Gehl, Salesperson,
RE/MAX SOLID GOLD REALTY (II) LTD.,
David Tidd, Salesperson,
RE/MAX SOLID GOLD REALTY (II) LTD.
Source: ITSO,MLS®#: 40846939Originating MLS®#: Cornerstone Association of REALTORS®
Facts & features
Interior
Bedrooms & bathrooms
- Bedrooms: 2
- Bathrooms: 3
- Full bathrooms: 2
- 1/2 bathrooms: 1
- Main level bathrooms: 1
- Main level bedrooms: 1
Other
- Level: Main
Bedroom
- Level: Second
Bathroom
- Features: 4-Piece
- Level: Second
Bathroom
- Features: 2-Piece
- Level: Basement
Other
- Features: 5+ Piece
- Level: Main
Dining room
- Level: Main
Kitchen
- Level: Main
Living room
- Level: Main
Loft
- Level: Second
Office
- Level: Basement
Recreation room
- Level: Basement
Heating
- Fireplace-Gas, Forced Air
Cooling
- Central Air
Appliances
- Included: Water Heater, Water Softener, Dishwasher, Dryer, Refrigerator, Stove, Washer
- Laundry: In Basement, Laundry Closet
Features
- Auto Garage Door Remote(s)
- Basement: Full,Finished
- Number of fireplaces: 2
- Fireplace features: Living Room, Recreation Room, Wood Burning
Interior area
- Total structure area: 1,702
- Total interior livable area: 1,702 sqft
- Finished area above ground: 1,702
Video & virtual tour
Property
Parking
- Total spaces: 4
- Parking features: Attached Garage, Garage Door Opener, Private Drive Double Wide
- Attached garage spaces: 2
- Uncovered spaces: 2
Features
- Stories: 2
- Patio & porch: Terrace
- Exterior features: Balcony
- Frontage type: North
Lot
- Features: Urban, Public Transit, Shopping Nearby, Trails
Details
- Parcel number: 230930031
- Zoning: MR150
Construction
Type & style
- Home type: Townhouse
- Property subtype: Row/Townhouse, Residential, Condominium
- Attached to another structure: Yes
Materials
- Concrete
- Roof: Asphalt Shing
Condition
- 31-50 Years
- New construction: No
- Year built: 1986
Utilities & green energy
- Sewer: Sewer (Municipal)
- Water: Municipal
Community & HOA
HOA
- Has HOA: Yes
- Amenities included: BBQs Permitted, Pool, Parking
- Services included: Insurance, Building Maintenance, C.A.M., Common Elements, Decks, Doors, Maintenance Grounds, Parking, Trash, Property Management Fees, Roof, Snow Removal, Water
- HOA fee: C$775 monthly
Location
- Region: Waterloo
Financial & listing details
- Price per square foot: C$294/sqft
- Annual tax amount: C$4,067
- Date on market: 7/15/2026
- Inclusions: Dishwasher, Dryer, Garage Door Opener, Refrigerator, Stove, Washer
Christopher Gehl, Salesperson
Christopher Gehl, Salesperson
(226) 338-6840
By pressing Contact Agent, you agree that the real estate professional identified above may call/text you about your search, which may involve use of automated means and pre-recorded/artificial voices. You don't need to consent as a condition of buying any property, goods, or services. Message/data rates may apply. You also agree to our Terms of Use. Zillow does not endorse any real estate professionals. We may share information about your recent and future site activity with your agent to help them understand what you're looking for in a home.
Price history
| Date | Event | Price |
|---|---|---|
| 7/15/2026 | Listed for sale | C$499,900C$294/sqft |
Source: ITSO #40846939 Report a problem | ||
Public tax history
Tax history is unavailable.
Climate risks
Neighborhood: Beechwood West
Nearby schools
GreatSchools rating
No schools nearby
We couldn't find any schools near this home.
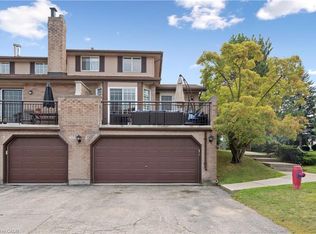
- C$600,0004 bd3 ba1.4k sqft456 Beechwood Pl #6, Waterloo, ON N2T1N5Sold
- C$--1 bd2 ba1.3k sqft47-461 Beechwood Pl #47, Waterloo, ON N2T1Z2Off Market

- C$547,0002 bd2 ba1.2k sqft454 Beechwood Pl #4, Waterloo, ON N2T1Y8Sold

- C$579,9002 bd3 ba1.3k sqft464 Beechwood Pl #3, Waterloo, ON N2T1Z2For Sale
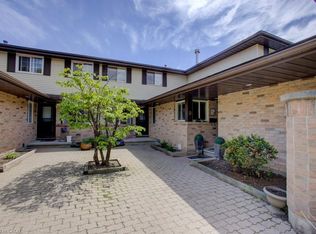
- C$---- bd-- ba-- sqft458 Beechwood Pl #2, Waterloo, ON N2T1Y9Off Market
- C$--1 bd2 ba1.3k sqft461 Beechwood Pl #47, Waterloo, ON N2T2N8Off Market
- C$2,2002 bd2 ba-- sqft461 Beechwood Pl #55, Waterloo, ON N2T2N8For Rent
- C$---- bd-- ba-- sqft459 Beechwood Pl #29, Waterloo, ON N2T2N8Off Market
Similar homes
- C$494,9003 bd3 ba962 sqft465 Beechwood Pl #12, Waterloo, ON N2T 2N8For Sale
 MLS ID #40847318, Rhonda Brierley, Salesperson, Royal LePage Burloak Real Estate Services. ITSO
 - C$525,0002 bd3 ba1.2k sqftBeechwood Villas, Waterloo, ON N2T 1H8For Sale
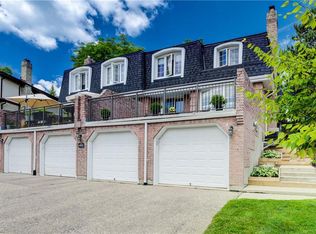 MLS ID #40845318, Janette Lynn Graf-King, Salesperson, RE/MAX Real Estate Centre Inc.. ITSO
 - C$519,0004 bd2 ba1.2k sqft435 A Midwood Cres, Waterloo, ON N2L 5N4For Sale
 MLS ID #40849370, Tyler O'donovan, Salesperson, RE/MAX TWIN CITY REALTY INC.. ITSO
 - C$514,9993 bd3 ba1.4k sqft206 Candlewood Cres #9, Waterloo, ON N2L 5Y9For Sale
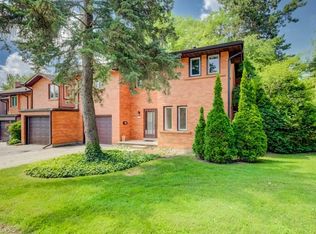 MLS ID #40844142, Matt Vanderzanden, Salesperson, SHAW REALTY GROUP INC.. ITSO
 - C$485,0002 bd4 ba1.5k sqftBeechwood Classics, Waterloo, ON N2T 2G7For SaleMLS ID #40829928, Maria Bushey, Broker, RE/MAX TWIN CITY REALTY INC.. ITSO
- C$579,9002 bd3 ba1.3k sqft464 Beechwood Pl #3, Waterloo, ON N2T 1Z2For SaleMLS ID #40844510, Mark J. Stuebing, Salesperson, PEAK REALTY LTD.. ITSO
- C$499,9003 bd3 ba1.3k sqft619 Wild Ginger Ave #H47, Waterloo, ON N2V 2X1For SaleMLS ID #40847488, Katherine Sweet, Broker, RED AND WHITE REALTY INC.. ITSO
- C$399,0004 bd3 ba1.4k sqft88D McDougall Rd #25, Waterloo, ON N2L 5C5For SaleMLS ID #40848398, Matt Bowlby, Salesperson, Royal LePage Wolle Realty. ITSO
- C$599,0005 bd3 ba1.4k sqft760 Paris Blvd, Waterloo, ON N2T 2Y1For SaleMLS ID #40848676, Yong Chan Jang, Salesperson, RIGHT AT HOME REALTY BROKERAGE. ITSO
- C$618,0003 bd2 ba1.1k sqft692 Grange Cres, Waterloo, ON N2T 2L8For SaleMLS ID #40849850, Abdul Basharmal, Salesperson, RE/MAX TWIN CITY REALTY INC.. ITSO
- C$458,0003 bd2 ba1.2k sqft29 Paulander Dr #24, Kitchener, ON N2M 5L1For SaleMLS ID #40846304, Bryan Jaskolka, Salesperson, CMI REAL ESTATE INC. ITSO
- C$529,9003 bd3 ba1.2k sqft350 Erbsville Rd #3, Waterloo, ON N2T 2P7For SaleMLS ID #40841161, George Dmitrovic, Salesperson, KELLER WILLIAMS INNOVATION REALTY. ITSO
- C$449,0003 bd2 ba1.3k sqft18 Ralgreen Cres, Kitchener, ON N2M 1T9For SaleMLS ID #40847643, Jim Lawson, Broker, RE/MAX TWIN CITY REALTY INC.. ITSO
- C$499,9993 bd2 ba1k sqftC, Waterloo, ON N2V 0J1For SaleMLS ID #40838036, Isha Syan, Salesperson, CENTURY 21 LEGACY LTD. ITSO
- C$649,9003 bd2 ba1.3k sqft515 Old Orchard Pl, Waterloo, ON N2T 1W1For SaleMLS ID #40849090, John Kusinski, Broker, RE/MAX TWIN CITY REALTY INC.. ITSO
- C$449,9004 bd3 ba1.3k sqft250 Keats Way #6, Waterloo, ON N2L 6J5For SaleMLS ID #40842072, Elias Jiryis, Broker, RE/MAX Twin City Realty Inc.. ITSO
- C$649,9002 bd4 ba1.4k sqft555 Chablis Dr #12, Waterloo, ON N2T 0A5For SaleMLS ID #40848597, Mike Moher, Salesperson, Royal LePage Wolle Realty. ITSO
- C$497,0002 bd2 ba932 sqft776 Laurelwood Dr #101, Waterloo, ON N2V 0A8For SaleMLS ID #40847076, Dawson Porlier, Salesperson, Re/Max Icon Realty. ITSO
- C$415,0003 bd2 ba1.2k sqft513 Quiet Pl #3, Waterloo, ON N2L 5L6For SaleMLS ID #40847160, Anurag Sharma, Broker, RE/MAX Twin City Realty Inc.. ITSO
- C$505,0003 bd2 ba1.3k sqft600 White Elm Blvd #9, Waterloo, ON N2V 2V2For SaleMLS ID #40839715, Ryan Shi, Salesperson, Royal LePage Wolle Realty. ITSO
