Welcome to 515 Old Orchard Place, a well-maintained 3 bed, 1.5 bath home tucked away on a quiet cul-de-sac in Waterloo's highly sought-after Westvale neighbourhood! Known for its excellent schools, mature streets, parks, trails, and strong sense of community, Westvale offers an exceptional lifestyle just minutes from The Boardwalk, Uptown Waterloo, and every convenience. Step inside to a bright, open living room where a vaulted ceiling and large windows create an inviting space filled with light. Carpet-free throughout, the home features engineered flooring in the principal living areas and ceramic tile in the kitchen and bathrooms. The modern kitchen offers granite countertops, functional cabinetry, dual sinks, and stainless steel appliances, opening onto the breakfast area and dining room for everyday living. Upstairs, you'll find three comfortable bedrooms with ample closet space and an updated 5pc bathroom featuring a double vanity. The finished lower-level rec room provides additional living space, while the unfinished storage area offers room for seasonal items and organization. Outside, the private, fully fenced backyard with a refurbished deck is perfect for entertaining, children to play, or pets to roam. An attached single car garage and private driveway complete the property. Meticulously maintained, this home offers numerous updates including renovated bathrooms (2016), windows and doors (2016), eavestroughs and downspouts (2022), A/C (2015), water treatment system (2023), furnace (2025), appliances, and no rental contracts to assume, providing peace of mind. Located within walking distance of Holy Rosary Catholic School, Westvale Public School, neighbourhood parks, and scenic trails, this home offers the perfect combination of thoughtful updates, a functional layout, and an unbeatable location. Whether you're searching for your first family home or your next chapter, this is an opportunity to become part of one of Waterloo's most desirable communities!
For sale
C$649,900
515 Old Orchard Pl, Waterloo, ON N2T 1W1
3beds
1,353sqft
Single Family Residence, Residential
Built in 1986
-- sqft lot
$-- Zestimate®
C$480/sqft
C$-- HOA
What's special
Quiet cul-de-sacVaulted ceilingLarge windowsModern kitchenGranite countertopsFunctional cabinetryDual sinks
- 19 hours |
- 1 |
- 0 |
Zillow last checked:
Listing updated:
Listed by:
John Kusinski, Broker,
RE/MAX TWIN CITY REALTY INC.
Source: ITSO,MLS®#: 40849090Originating MLS®#: Cornerstone Association of REALTORS®
Facts & features
Interior
Bedrooms & bathrooms
- Bedrooms: 3
- Bathrooms: 2
- Full bathrooms: 1
- 1/2 bathrooms: 1
- Main level bathrooms: 1
Bedroom
- Level: Second
Bedroom
- Level: Second
Other
- Level: Second
Bathroom
- Features: 2-Piece
- Level: Main
Bathroom
- Features: 5+ Piece
- Level: Second
Breakfast room
- Level: Main
Other
- Level: Basement
Dining room
- Level: Main
Foyer
- Level: Main
Kitchen
- Level: Main
Living room
- Level: Main
Recreation room
- Level: Basement
Storage
- Level: Basement
Heating
- Forced Air, Natural Gas
Cooling
- Central Air
Appliances
- Included: Water Heater Owned, Built-in Microwave, Dishwasher, Hot Water Tank Owned, Refrigerator, Stove
- Laundry: In-Suite
Features
- Auto Garage Door Remote(s), Water Treatment
- Basement: Full,Partially Finished,Sump Pump
- Number of fireplaces: 1
- Fireplace features: Electric, Living Room
Interior area
- Total structure area: 1,651
- Total interior livable area: 1,353 sqft
- Finished area above ground: 1,353
- Finished area below ground: 298
Video & virtual tour
Property
Parking
- Total spaces: 5
- Parking features: Attached Garage, Garage Door Opener, Asphalt, Private Drive Double Wide
- Attached garage spaces: 1
- Uncovered spaces: 4
Features
- Stories: 2
- Patio & porch: Deck
- Frontage type: South
- Frontage length: 32.04
Lot
- Dimensions: 32.04 x
- Features: Urban, Rectangular, Cul-De-Sac, City Lot, Hospital, Library, Park, Place of Worship, Playground Nearby, Public Transit, School Bus Route, Schools, Shopping Nearby, Trails
Details
- Parcel number: 223940410
- Zoning: SD-1
Construction
Type & style
- Home type: SingleFamily
- Property subtype: Single Family Residence, Residential
Materials
- Brick, Vinyl Siding
- Foundation: Poured Concrete
- Roof: Asphalt Shing
Condition
- 31-50 Years
- New construction: No
- Year built: 1986
Utilities & green energy
- Sewer: Sewer (Municipal)
- Water: Municipal
Community & HOA
Location
- Region: Waterloo
Financial & listing details
- Price per square foot: C$480/sqft
- Annual tax amount: C$4,110
- Date on market: 7/21/2026
- Inclusions: Built-in Microwave, Dishwasher, Garage Door Opener, Hot Water Tank Owned, Refrigerator, Stove, Water Treatment System. Electric Fireplace In Living Room. Electric Fireplace In Basement Sold "as Is" If Wanted.
- Exclusions: Washer And Dryer. Bookshelves In Living Room. Tv's. Trampoline. Basketball Net
John Kusinski, Broker
John Kusinski, Broker
(519) 994-1997
By pressing Contact Agent, you agree that the real estate professional identified above may call/text you about your search, which may involve use of automated means and pre-recorded/artificial voices. You don't need to consent as a condition of buying any property, goods, or services. Message/data rates may apply. You also agree to our Terms of Use. Zillow does not endorse any real estate professionals. We may share information about your recent and future site activity with your agent to help them understand what you're looking for in a home.
Price history
| Date | Event | Price |
|---|---|---|
| 7/21/2026 | Listed for sale | C$649,900C$480/sqft |
Source: ITSO #40849090 Report a problem | ||
Public tax history
Tax history is unavailable.
Climate risks
Neighborhood: Westvale
Nearby schools
GreatSchools rating
No schools nearby
We couldn't find any schools near this home.
Schools provided by the listing agent
- Elementary: Westvale, Holy Rosary
- High: Kwci, Resurrection
Source: ITSO. This data may not be complete. We recommend contacting the local school district to confirm school assignments for this home.
- C$640,0004 bd2 ba1.2k sqft507 Old Orchard Pl, Waterloo, ON N2T1W1Sold

- C$--3 bd2 ba-- sqft499 Old Orchard Pl, Waterloo, ON N2T1W1Off Market
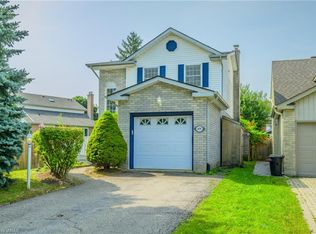
- C$1,5003 bd2 ba560 sqft501 Thorndale Dr, Waterloo, ON N2T2A1For Rent

- C$951,0003 bd4 ba1.8k sqft518 Thorndale Dr, Waterloo, ON N2T2A8Sold
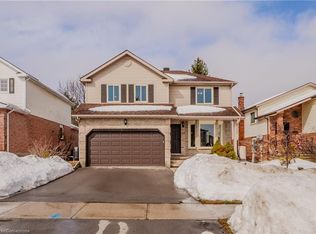
- C$--3 bd2 ba1k sqft510 B Rosemeadow Cres, Waterloo, ON N2T2A5Off Market
- C$---- bd-- ba-- sqft190 Northampton Cres #A, Waterloo, ON N2T2M5Off Market
- C$--3 bd2 ba1.7k sqft536 Thorndale Dr, Waterloo, ON N2T2A9Off Market
- C$--3 bd3 ba1.7k sqft553 Drummerhill Cres, Waterloo, ON N2T1G3Off Market
Similar homes
- C$649,9003 bd2 ba1.1k sqft584 Westvale Dr, Waterloo, ON N2T 1K2For Sale
 MLS ID #40848617, Brent Mulligan, Salesperson, RE/MAX TWIN CITY REALTY INC.. ITSO
 - C$699,9005 bd2 ba1.1k sqft67 Pinemeadow Cres, Waterloo, ON N2T 1A6For Sale
 MLS ID #40849430, Yonas Hidru, Salesperson, KELLER WILLIAMS INNOVATION REALTY. ITSO
 - C$618,0003 bd2 ba1.1k sqft692 Grange Cres, Waterloo, ON N2T 2L8For Sale
 MLS ID #40849850, Abdul Basharmal, Salesperson, RE/MAX TWIN CITY REALTY INC.. ITSO
 - C$699,0003 bd4 ba1.5k sqft367 Havendale Cres, Waterloo, ON N2T 2T4For Sale
 MLS ID #40849383, Austin Ye, Salesperson, HOMELIFE LANDMARK REALTY INC. ITSO
 - C$689,0004 bd2 ba1k sqft92 Pinemeadow Cres, Waterloo, ON N2T 1A7For SaleMLS ID #40844806, Yong Chan Jang, Salesperson, RIGHT AT HOME REALTY BROKERAGE. ITSO
- C$519,0004 bd2 ba1.2k sqft435 A Midwood Cres, Waterloo, ON N2L 5N4For SaleMLS ID #40849370, Tyler O'donovan, Salesperson, RE/MAX TWIN CITY REALTY INC.. ITSO
- C$649,9003 bd3 ba829 sqft629 Settlersfield Ct #B, Waterloo, ON N2T 2K6For SaleMLS ID #40839319, Aga Saunders, Salesperson, RE/MAX Twin City Realty Inc.. ITSO
- C$599,0004 bd2 ba932 sqft74 Helene Cres, Waterloo, ON N2L 5E5For SaleMLS ID #40846376, Melanie Christina Vanderzand, Broker, Real Broker Ontario Ltd.. ITSO
- C$649,9002 bd4 ba1.4k sqft555 Chablis Dr #12, Waterloo, ON N2T 0A5For SaleMLS ID #40848597, Mike Moher, Salesperson, Royal LePage Wolle Realty. ITSO
- C$799,9004 bd4 ba2k sqft122 Iron Gate St, Kitchener, ON N2N 3R4For SaleMLS ID #40849853, Tam Ngoc Bach, Salesperson, Royal LePage Wolle Realty. ITSO
- C$750,0004 bd2 ba1k sqft210 Dawson St, Waterloo, ON N2L 1S4For SaleMLS ID #40847465, Mark Van Dongen, Salesperson, RE/MAX SOLID GOLD REALTY (II) LTD.. ITSO
- C$599,9003 bd3 ba1.4k sqft1180 Countrystone Dr #14, Kitchener, ON N2N 0B9For SaleMLS ID #40839575, Lloyd Cruz, Salesperson, Corcoran Horizon Realty. ITSO
- C$599,0005 bd3 ba1.4k sqft760 Paris Blvd, Waterloo, ON N2T 2Y1For SaleMLS ID #40848676, Yong Chan Jang, Salesperson, RIGHT AT HOME REALTY BROKERAGE. ITSO
- C$599,0003 bd2 ba1k sqft35 Weichel St, Kitchener, ON N2M 2A7For SaleMLS ID #40848368, Lynne Helen Macdonald, Salesperson, RE/MAX SOLID GOLD REALTY (II) LTD.. ITSO
- C$699,9006 bd2 ba1.1k sqft31 Mulberry Ln, Waterloo, ON N2L 5L4For SaleMLS ID #40821499, Dennis Mehravar, Broker of Record, Engel & Volkers Waterloo Region. ITSO
- C$709,9003 bd2 ba1.2k sqft141 Hazelglen Dr, Kitchener, ON N2M 2E6For SaleMLS ID #40844361, John Zivku, Salesperson, RE/MAX TWIN CITY REALTY INC.. ITSO
- C$579,9002 bd3 ba1.3k sqft464 Beechwood Pl #3, Waterloo, ON N2T 1Z2For SaleMLS ID #40844510, Mark J. Stuebing, Salesperson, PEAK REALTY LTD.. ITSO
- C$675,0003 bd2 ba1.5k sqftThe Beechmount, Waterloo, ON N2L 6E4For SaleMLS ID #40834579, Rebecca Rawlings, Broker, C M A REALTY LTD.. ITSO
- C$499,9002 bd3 ba1.7k sqft450 Beechwood Pl #6, Waterloo, ON N2T 1Y7For SaleMLS ID #40846939, Christopher Gehl, Salesperson, RE/MAX SOLID GOLD REALTY (II) LTD.. ITSO
- C$799,9005 bd2 ba1.8k sqft6 Lanark Cres, Kitchener, ON N2N 2R1For SaleMLS ID #40848689, Ruth Warner, Salesperson, R.W. Dyer Realty Inc., Brokerage. ITSO
