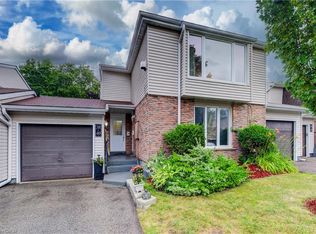
OPEN THIS SUN, JULY 12TH, 1 TO 3! Exceptional Value in Beechwood Villas! Resort-style living in one of Waterloo's most sought-after communities. Here's your opportunity to update this well-maintained home to your own taste and style while creating instant equity—all while enjoying an unbeatable location and carefree lifestyle. Leave the snow shoveling and grass cutting behind. Lock the door and head south for the winter, or unwind on your stunning private terrace overlooking beautifully landscaped grounds, a sparkling in-ground pool, and private tennis courts—amenities rarely found at this price. This bright, original-owner 2-bedroom, 2-bathroom townhome offers 1,283 sq. ft. of comfortable living space. The inviting main floor features a cozy wood-burning fireplace, spacious living and dining areas, and sliding doors leading to your oversized terrace with peaceful courtyard views. The sunny eat-in kitchen offers the perfect opportunity to create the kitchen you've always envisioned. Upstairs you'll find two generous bedrooms, including a spacious primary retreat with a walk-in closet and cheater ensuite. The finished lower level adds a versatile rec room, laundry, abundant storage, and direct access to the attached garage. Located in a quiet, well-managed, pet-friendly, BBQ-friendly community, you're just minutes from The Boardwalk, Costco, Sobeys, restaurants, medical centres, parks, walking trails, top-rated schools, both universities, Uptown Waterloo, and major highways. First time ever offered for sale! The $624.23/month condo fee delivers exceptional value, covering building insurance, exterior maintenance, roof, windows, doors, water, landscaping, snow removal, parking, private garbage removal, common elements, and professional management—providing true worry-free living so you can spend more time enjoying the beautifully maintained grounds, in-ground pool, tennis courts, and the lifestyle you've earned.
For sale
C$525,000
493 Beechwood Dr #4, Waterloo, ON N2T 1H8
2beds
1,280sqft
Row/Townhouse, Residential, Condominium
Built in 1983
-- sqft lot
$-- Zestimate®
C$410/sqft
C$624/mo HOA
What's special
Stunning private terraceOverlooking beautifully landscaped groundsSparkling in-ground poolPrivate tennis courtsCozy wood-burning fireplacePeaceful courtyard viewsSunny eat-in kitchen
- 22 days |
- 9 |
- 0 |
Zillow last checked:
Listing updated:
Listed by:
Janette Lynn Graf-King, Salesperson,
RE/MAX Real Estate Centre Inc.
Source: ITSO,MLS®#: 40845318Originating MLS®#: Cornerstone Association of REALTORS®
Facts & features
Interior
Bedrooms & bathrooms
- Bedrooms: 2
- Bathrooms: 3
- Full bathrooms: 1
- 1/2 bathrooms: 2
- Main level bathrooms: 1
Other
- Level: Second
Bedroom
- Level: Second
Bathroom
- Features: 2-Piece
- Level: Main
Bathroom
- Features: 4-Piece
- Level: Second
Bathroom
- Features: 1-Piece
- Level: Basement
Dining room
- Level: Main
Kitchen
- Level: Main
Laundry
- Level: Basement
Living room
- Level: Main
Recreation room
- Level: Basement
Heating
- Forced Air, Natural Gas
Cooling
- Central Air
Appliances
- Included: Dryer, Refrigerator, Stove, Washer
- Laundry: In-Suite
Features
- None
- Basement: Walk-Out Access,Full,Finished
- Number of fireplaces: 1
- Fireplace features: Wood Burning
Interior area
- Total structure area: 1,780
- Total interior livable area: 1,280 sqft
- Finished area above ground: 1,280
- Finished area below ground: 500
Property
Parking
- Total spaces: 2
- Parking features: Attached Garage, Asphalt, Private Drive Single Wide, Guest
- Attached garage spaces: 1
- Uncovered spaces: 1
Features
- Stories: 2
- Patio & porch: Open, Terrace
- Frontage type: East
Lot
- Features: Urban, City Lot, Highway Access, Hospital, Library, Major Highway, Public Transit, Skiing
Details
- Parcel number: 234030040
- Zoning: MR100
Construction
Type & style
- Home type: Townhouse
- Property subtype: Row/Townhouse, Residential, Condominium
- Attached to another structure: Yes
Materials
- Brick Veneer, Shingle Siding
- Foundation: Concrete Perimeter
- Roof: Asphalt Shing
Condition
- 31-50 Years
- New construction: No
- Year built: 1983
Utilities & green energy
- Sewer: Sewer (Municipal)
- Water: Municipal
Community & HOA
HOA
- Has HOA: Yes
- Amenities included: BBQs Permitted, Pool, Tennis Court(s), Parking
- Services included: Insurance, Building Maintenance, Common Elements, Doors, Maintenance Grounds, Parking, Trash, Property Management Fees, Roof, Snow Removal, Water, Windows
- HOA fee: C$624 monthly
Location
- Region: Waterloo
Financial & listing details
- Price per square foot: C$410/sqft
- Annual tax amount: C$3,419
- Date on market: 7/6/2026
- Inclusions: Dryer, Refrigerator, Stove, Washer
Janette Lynn Graf-King, Salesperson
Janette Lynn Graf-King, Salesperson
(519) 741-0950
By pressing Contact Agent, you agree that the real estate professional identified above may call/text you about your search, which may involve use of automated means and pre-recorded/artificial voices. You don't need to consent as a condition of buying any property, goods, or services. Message/data rates may apply. You also agree to our Terms of Use. Zillow does not endorse any real estate professionals. We may share information about your recent and future site activity with your agent to help them understand what you're looking for in a home.
Price history
| Date | Event | Price |
|---|---|---|
| 7/6/2026 | Listed for sale | C$525,000C$410/sqft |
Source: ITSO #40845318 Report a problem | ||
Public tax history
Tax history is unavailable.
Climate risks
Neighborhood: Beechwood West
Nearby schools
GreatSchools rating
No schools nearby
We couldn't find any schools near this home.
- C$519,9003 bd3 ba-- sqft489 Beechwood Dr #1, Waterloo, ON N2T1H8For Sale

- C$--3 bd3 ba-- sqft499 Beechwood Dr #2, Waterloo, ON N2T1H8Off Market

- C$---- bd-- ba-- sqft481 Beechwood Dr #4, Waterloo, ON N2T1H8Off Market
- C$---- bd-- ba-- sqft486 Beechwood Dr #2, Waterloo, ON N2T2C3Off Market
- C$---- bd-- ba-- sqft483 Beechwood Dr #4, Waterloo, ON N2T1H8Off Market
- C$430,0002 bd3 ba1.5k sqft523 Beechwood Dr #5, Waterloo, ON N2T2G7Sold
- C$585,0002 bd3 ba-- sqft523 Beechwood Dr #15, Waterloo, ON N2T2G7For Sale
- C$560,5004 bd4 ba1.6k sqft523 Beechwood Dr #4, Waterloo, ON N2T2G7Sold
Similar homes
- C$485,0002 bd4 ba1.5k sqftBeechwood Classics, Waterloo, ON N2T 2G7For Sale
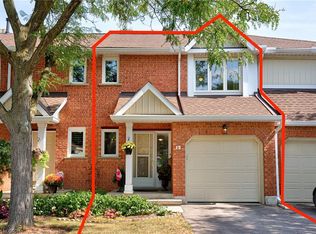 MLS ID #40829928, Maria Bushey, Broker, RE/MAX TWIN CITY REALTY INC.. ITSO
 - C$529,9003 bd2 ba1.3k sqftWaterloo North, Waterloo, ON N2K 3N7For Sale
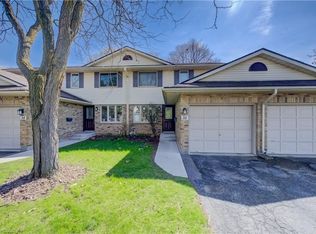 MLS ID #40837653, Molly Gomes, Broker, Royal LePage Brant Realty. ITSO
 - C$599,0005 bd3 ba1.4k sqft760 Paris Blvd, Waterloo, ON N2T 2Y1For Sale
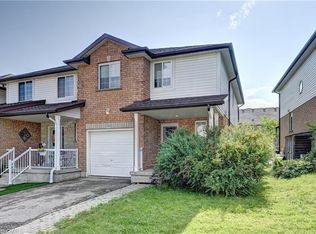 MLS ID #40848676, Yong Chan Jang, Salesperson, RIGHT AT HOME REALTY BROKERAGE. ITSO
 - C$449,9003 bd2 ba1.1k sqft175 Elm Ridge Dr #38, Kitchener, ON N2N 1L7For Sale
 MLS ID #40833877, Mary Keller, Broker, RE/MAX SOLID GOLD REALTY (II) LTD.. ITSO
 - C$699,9005 bd2 ba1.1k sqft67 Pinemeadow Cres, Waterloo, ON N2T 1A6For SaleMLS ID #40849430, Yonas Hidru, Salesperson, KELLER WILLIAMS INNOVATION REALTY. ITSO
- C$589,9004 bd2 ba1k sqft602 Highpoint Ave, Waterloo, ON N2L 4N1For SaleMLS ID #40850923, Piyush Bhalala, Salesperson, RE/MAX Twin City Realty Inc.. ITSO
- C$549,9002 bd3 ba1.8k sqftChicopee Village, Kitchener, ON N2A 3J6For SaleMLS ID #40850325, Yogi Bednjicki, Salesperson, RE/MAX TWIN CITY REALTY INC.. ITSO
- C$540,0002 bd3 ba994 sqftLivingstone Circle, Kitchener, ON N2A 2A7For SaleMLS ID #40837873, Brenda Lynn Milmine, Salesperson, RE/MAX SOLID GOLD REALTY (II) LTD.. ITSO
- C$689,0004 bd2 ba1k sqft92 Pinemeadow Cres, Waterloo, ON N2T 1A7For SaleMLS ID #40844806, Yong Chan Jang, Salesperson, RIGHT AT HOME REALTY BROKERAGE. ITSO
- C$500,0002 bd1 ba1.1k sqftWaterpark, Waterloo, ON N2J 4S3For SaleMLS ID #40835638, Paul Stickney, Broker, PEAK REALTY LTD.. ITSO
- C$629,9002 bd2 ba1.2k sqftWestmount Landing, Kitchener, ON N2E 4J2For SaleMLS ID #40849372, Diane Oude Voshaar-Stuebing, Salesperson, Peak Realty Ltd.. ITSO
- C$579,9002 bd2 ba1.2k sqft6 Willow St #1603, Waterloo, ON N2J 4S3For SaleMLS ID #40843175, Samantha Kelly, Salesperson, PEAK REALTY LTD.. ITSO
- C$449,0002 bd2 ba1.1k sqft30 Blue Springs Dr #305, Waterloo, ON N2J 4T2For SaleMLS ID #40844785, Shrikant Verma, Salesperson, Property.ca Inc.. ITSO
- C$579,9003 bd3 ba1.2k sqft11 Nipigon Pl, Kitchener, ON N2B 3N5For SaleMLS ID #40849587, Anurag Sharma, Broker, RE/MAX Twin City Realty Inc.. ITSO
- C$454,0003 bd1 ba972 sqft19 Hillbrook Cres, Kitchener, ON N2N 1J4For SaleMLS ID #40836125, Lidia Tagliabracci, Salesperson, Royal LePage Wolle Realty. ITSO
- C$729,9003 bd2 ba1.2k sqft742 Brookmill Pl, Waterloo, ON N2V 2P1For SaleMLS ID #40850819, Elaine Ruddock, Salesperson, Re/Max Icon Realty. ITSO
- C$609,8884 bd3 ba1.4k sqft48 Guerin Ave, Kitchener, ON N2A 1S8For SaleMLS ID #40850183, Riz Jadavji, Salesperson, Royal LePage Wolle Realty. ITSO
- C$569,9003 bd3 ba1.2k sqft30 Fallowfield Dr, Kitchener, ON N2C 0A8For SaleMLS ID #40831859, Senthol Kumar, Salesperson, RE/MAX Real Estate Centre Inc.. ITSO
- C$439,9003 bd2 ba1.2k sqft415 Morgan Ave #23, Kitchener, ON N2A 2V6For SaleMLS ID #40849685, Anurag Sharma, Broker, RE/MAX Twin City Realty Inc.. ITSO
- C$725,0002 bd2 ba1.1k sqft658 Ellesmere Ct, Waterloo, ON N2V 2H4For SaleMLS ID #40842250, Lori Teskey, Salesperson, RE/MAX SOLID GOLD REALTY (II) LTD.. ITSO
