Welcome to the Beechwood Classics at 523 Beechwood Drive, Unit 15 - a charming executive townhouse tucked into a peaceful, park-like setting in one of Waterloo's most desirable communities. This bright and welcoming home features a carpet-free main floor and basement with a spacious open-concept layout, perfect for everyday living and entertaining. The highlight of the space is the show-stopping 10-foot kitchen island - a natural gathering place for family and friends -along with a cozy gas fireplace that adds warmth and character. Upstairs, you'll find two generously sized bedrooms, each with its own walk-in closet and private ensuite, offering comfort and privacy for everyone. The finished basement provides even more living space, ideal for a rec room, home office, or a playroom. Step outside to your private back deck with gas BBQ hookup, and enjoy the freedom of low-maintenance living - lawn care and snow removal are included in the condo fees. Cool off in the community pool or simply enjoy the beautifully maintained grounds. Located close to everyday conveniences, you're just minutes away from grocery stores, restaurants, and schools- everything at your doorstep. A wonderful place to call home.
For sale
C$538,888
523 Beechwood Dr #15, Waterloo, ON N2T 2G7
2beds
3baths
Townhouse
Built in ----
-- sqft lot
$-- Zestimate®
C$--/sqft
C$785/mo HOA
What's special
- 22 hours |
- 3 |
- 1 |
Zillow last checked:
Listing updated:
Listed by:
FOREST HILL REAL ESTATE INC.
Source: TRREB,MLS®#: X13640228 Originating MLS®#: Toronto Regional Real Estate Board
Originating MLS®#: Toronto Regional Real Estate BoardFacts & features
Interior
Bedrooms & bathrooms
- Bedrooms: 2
- Bathrooms: 3
Primary bedroom
- Level: Second
- Dimensions: 3.77 x 4.56
Bedroom 2
- Level: Second
- Dimensions: 4.27 x 4.49
Bathroom
- Level: Second
- Dimensions: 1.99 x 2.58
Bathroom
- Level: Second
- Dimensions: 1.49 x 1.88
Dining room
- Level: Ground
- Dimensions: 2.96 x 6.79
Kitchen
- Level: Ground
- Dimensions: 2.9 x 6.23
Living room
- Level: Ground
- Dimensions: 4.04 x 4.25
Recreation
- Level: Basement
- Dimensions: 5.86 x 9.92
Utility room
- Level: Basement
- Dimensions: 2.8 x 3.65
Heating
- Forced Air, Gas
Cooling
- Central Air
Appliances
- Included: Water Heater, Water Softener
- Laundry: In Basement, Laundry Room, Sink
Features
- Storage
- Basement: Full,Finished
- Has fireplace: Yes
Interior area
- Living area range: 1400-1599 null
Property
Parking
- Total spaces: 2
- Parking features: Private, Garage Door Opener
- Has garage: Yes
Features
- Stories: 2
- Patio & porch: Deck
- Exterior features: Privacy, Recreational Area
Lot
- Features: Cul de Sac/Dead End, Hospital, Park, Place Of Worship, Public Transit, School
Details
- Parcel number: 231250015
Construction
Type & style
- Home type: Townhouse
- Property subtype: Townhouse
Materials
- Aluminum Siding, Brick
- Foundation: Poured Concrete
- Roof: Asphalt Shingle
Community & HOA
HOA
- Services included: Common Elements Included, Building Insurance Included, Water Included
- HOA fee: C$785 monthly
- HOA name: WNCC
Location
- Region: Waterloo
Financial & listing details
- Annual tax amount: C$3,413
- Date on market: 8/5/2026
F
FOREST HILL REAL ESTATE INC.
By pressing Contact Agent, you agree that the real estate professional identified above may call/text you about your search, which may involve use of automated means and pre-recorded/artificial voices. You don't need to consent as a condition of buying any property, goods, or services. Message/data rates may apply. You also agree to our Terms of Use. Zillow does not endorse any real estate professionals. We may share information about your recent and future site activity with your agent to help them understand what you're looking for in a home.
Price history
Price history is unavailable.
Public tax history
Tax history is unavailable.
Climate risks
Neighborhood: Beechwood West
Nearby schools
GreatSchools rating
No schools nearby
We couldn't find any schools near this home.
- C$560,5004 bd4 ba1.6k sqft523 Beechwood Dr #4, Waterloo, ON N2T2G7Sold
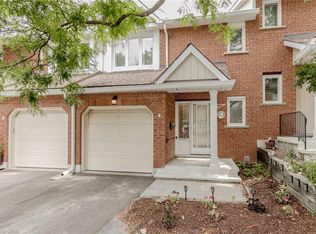
- C$430,0002 bd3 ba1.5k sqft523 Beechwood Dr #5, Waterloo, ON N2T2G7Sold

- C$519,9003 bd3 ba-- sqft489 Beechwood Dr #1, Waterloo, ON N2T1H8For Sale

- C$---- bd-- ba-- sqft524 Beechwood Dr #2, Waterloo, ON N2T2G9Off Market
- C$455,0003 bd3 ba1.3k sqft524 Beechwood Dr #3, Waterloo, ON N2T2G9Sold
- C$---- bd-- ba-- sqft483 Beechwood Dr #4, Waterloo, ON N2T1H8Off Market
- C$525,0002 bd3 ba1.2k sqft493 Beechwood Dr #4, Waterloo, ON N2T1H8For Sale
- C$---- bd-- ba-- sqft481 Beechwood Dr #4, Waterloo, ON N2T1H8Off Market
Similar homes
- C$579,9002 bd3 ba1.3k sqft464 Beechwood Pl #3, Waterloo, ON N2T 1Z2For Sale
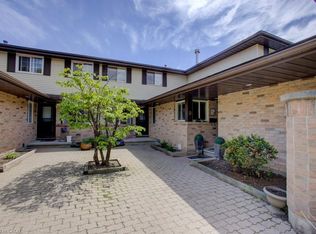 MLS ID #40844510, Mark J. Stuebing, Salesperson, PEAK REALTY LTD.. ITSO
 - C$390,0002 bd3 ba-- sqft459 Beechwood Pl #21, Waterloo, ON N2T 2N8For Sale
 MLS ID #X13520800, Bosley Real Estate Ltd.. TRREB
 - C$599,9002 bd2 ba-- sqft203 Baker St, Waterloo, ON N2T 2L8For Sale
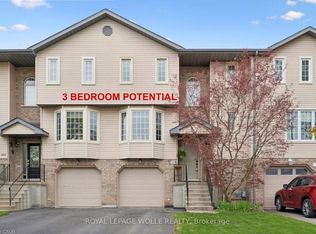 MLS ID #X13129058, ROYAL LEPAGE WOLLE REALTY. TRREB
 - C$525,0003 bd3 ba-- sqft180 Highland Cres #10, Kitchener, ON N2M 5K5For Sale
 MLS ID #X13587770, REAL BROKER ONTARIO LTD.. TRREB
 - C$565,0003 bd2 ba-- sqft185 Highland Cres #2, Kitchener, ON N2M 5P8For SaleMLS ID #X13601142, REAL BROKER ONTARIO LTD.. TRREB
- C$539,9003 bd3 ba-- sqft50 Westmount Rd W, Kitchener, ON N2M 1R5For SaleMLS ID #X12972308, HOMELIFE/MIRACLE REALTY LTD. TRREB
- C$650,0003 bd3 ba-- sqft233 Red Clover Ct, Kitchener, ON N2E 4J5For SaleMLS ID #X13627054, HomeLife Power Realty Inc. TRREB
- C$475,0003 bd2 ba1.3k sqft175 David Bergey Dr #P86, Kitchener, ON N2E 4H6For SaleMLS ID #40851323, Michael Hewitson, Broker, Royal LePage Wolle Realty. ITSO
- C$555,0003 bd2 ba-- sqft66 Rodgers Rd #37, Guelph, ON N1G 4Y5For SaleMLS ID #X13643488, Royal LePage Royal City Realty. TRREB
- C$499,9904 bd2 ba-- sqft285 Bluevale St N #13, Waterloo, ON N2J 4L8For SaleMLS ID #X13411634, NU-VISTA PINNACLE REALTY BROKERAGE INC. TRREB
- C$522,0003 bd2 ba-- sqft49 Cedarwoods Cres #53, Kitchener, ON N2C 2L1For SaleMLS ID #X13534188, FOREST HILL REAL ESTATE INC.. TRREB
- C$470,0003 bd2 ba-- sqftPreston Gardens, Cambridge, ON N3H 4P3For SaleMLS ID #X13633316, RE/MAX REALTY SPECIALISTS INC.. TRREB
- C$570,0003 bd3 ba-- sqft15 Gregg Ct #5, Kitchener, ON N2A 4H7For SaleMLS ID #X13234704, RE/MAX Solid Gold Realty (II) Ltd. TRREB
- C$598,0003 bd4 ba-- sqft37 Bond Ct #9, Guelph, ON N1H 8P3For SaleMLS ID #X13633724, REALTY EXECUTIVES PRIORITY ONE LIMITED. TRREB
- C$630,0003 bd3 ba-- sqft11 John Russell Ln, Kitchener, ON N2H 0B4For SaleMLS ID #X13532902, Sutton Group - First Choice Realty Ltd.. TRREB
- C$499,0002 bd1 ba-- sqft235 Chapel Hill Dr #18, Kitchener, ON N2R 1N3For SaleMLS ID #X13021954, HOMELIFE SILVERCITY REALTY INC.. TRREB
- C$299,0002 bd1 ba-- sqft24 Midland Dr #509, Kitchener, ON N2A 2A8For SaleMLS ID #X13630500, Keller Williams Home Group Realty. TRREB
- C$469,9003 bd1 ba1k sqft700 Erinbrook Dr #22, Kitchener, ON N2E 2S7For SaleMLS ID #40846437, Marty Fraser, Salesperson, BOSLEY REAL ESTATE LTD., BROKERAGE. ITSO
- C$719,9003 bd4 ba1.5k sqft342 Mill St #70, Kitchener, ON N2M 0A4For SaleMLS ID #40850488, Alejandra Ivic, Salesperson, RE/MAX Twin City Realty Inc.. ITSO
- C$674,9003 bd3 ba-- sqft360 Louisa St, Kitchener, ON N2H 0B2For SaleMLS ID #X13473044, Bosley Real Estate Ltd.. TRREB
