Executive living at its finest in this immaculate, freshly updated Beechwood condo, the seller is even willing to include new kitchen appliances, ideally located in a quiet, well-managed complex backing onto mature trees! Enjoy your own private patio and yard—perfect for relaxing or entertaining—alongside a sun-filled kitchen offering ample storage and a charming dinette surrounded by windows, with a walkout to a spacious deck and landscaped gardens overlooking tranquil greenspace. A convenient two-piece bath completes the main floor. Upstairs, you’ll find three generously sized bedrooms, including a primary suite with its own ensuite and large closets. With snow removal included in the winter and access to a private community pool in the summer, this home offers the perfect blend of comfort, convenience, and carefree living in one of Waterloo’s most sought-after neighbourhoods.
Sold for $455,000
C$455,000
524 Beechwood Dr #3, Waterloo, ON N2T 2G9
3beds
1,399sqft
Row/Townhouse, Residential, Condominium
Built in 1988
-- sqft lot
$-- Zestimate®
C$325/sqft
C$2,719 Estimated rent
Home value
Not available
Estimated sales range
Not available
Not available
Owner options
List your home for rent
C$2,719/mo
Rent Zestimate®
Find your next renter with Zillow Rental Manager. Plus, with online applications, you can quickly screen prospective tenants – for free.
C$2,719/mo
Rent Zestimate®
Refinance and save
C$2,709/mo
Est. payment
Refinancing to a lower rate could help reduce your monthly payments and save thousands over the life of the loan.
C$2,709/mo
Est. payment
Explore your selling options
Work with a Zillow partner agent
Leverage their expertise and Zillow's premium Showcase listings to get your home seen by more buyers.
Get startedList with your own agent
Get your home in front of millions of buyers by listing it on Zillow.
Learn how to do itSell it yourself
Take full control of how buyers see your home on Zillow by listing For Sale by Owner (FSBO).
List your homeWhat's special
Mature treesPrivate patio and yardSun-filled kitchenAmple storageCharming dinetteSpacious deckLandscaped gardens
Zillow last checked:
Listing updated:
Listed by:
Christopher Gehl, Salesperson,
RE/MAX SOLID GOLD REALTY (II) LTD.,
David Tidd, Salesperson,
RE/MAX SOLID GOLD REALTY (II) LTD.
Source: ITSO,MLS®#: 40736142Originating MLS®#: Cornerstone Association of REALTORS®
Facts & features
Interior
Bedrooms & bathrooms
- Bedrooms: 3
- Bathrooms: 3
- Full bathrooms: 2
- 1/2 bathrooms: 1
- Main level bathrooms: 1
Bedroom
- Level: Second
Bedroom
- Level: Second
Other
- Level: Second
Bathroom
- Features: 2-Piece
- Level: Main
Bathroom
- Features: 3-Piece, Ensuite
- Level: Second
Bathroom
- Features: 4-Piece
- Level: Second
Breakfast room
- Level: Main
Dining room
- Level: Main
Kitchen
- Level: Main
Laundry
- Level: Basement
Living room
- Level: Main
Recreation room
- Level: Basement
Storage
- Level: Basement
Heating
- Forced Air, Natural Gas
Cooling
- Central Air
Appliances
- Laundry: In Basement
Features
- Ceiling Fan(s)
- Basement: Full,Partially Finished
- Has fireplace: No
Interior area
- Total structure area: 1,399
- Total interior livable area: 1,399 sqft
- Finished area above ground: 1,399
Property
Parking
- Total spaces: 2
- Parking features: Attached Garage, Private Drive Single Wide
- Attached garage spaces: 1
- Uncovered spaces: 1
Features
- Patio & porch: Open, Deck
- Frontage type: North
Lot
- Features: Urban, Park, Public Transit, Schools, Trails
Details
- Parcel number: 231360003
- Zoning: MD
Construction
Type & style
- Home type: Townhouse
- Architectural style: Two Story
- Property subtype: Row/Townhouse, Residential, Condominium
- Attached to another structure: Yes
Materials
- Brick
- Foundation: Concrete Perimeter
- Roof: Asphalt Shing
Condition
- 31-50 Years
- New construction: No
- Year built: 1988
Utilities & green energy
- Sewer: Sewer (Municipal)
- Water: Municipal
- Utilities for property: High Speed Internet Avail
Community & HOA
HOA
- Has HOA: Yes
- Amenities included: BBQs Permitted, Pool, Parking
- Services included: Common Elements, Maintenance Grounds, Trash, Property Management Fees, Water
- HOA fee: C$785 monthly
Location
- Region: Waterloo
Financial & listing details
- Price per square foot: C$325/sqft
- Annual tax amount: C$3,130
- Date on market: 6/9/2025
- Inclusions: Negotiable
Price history
| Date | Event | Price |
|---|---|---|
| 10/31/2025 | Sold | C$455,000C$325/sqft |
Source: ITSO #40736142 Report a problem | ||
Public tax history
Tax history is unavailable.
Neighborhood: Beechwood West
Nearby homes
- C$---- bd-- ba-- sqft524 Beechwood Dr #2, Waterloo, ON N2T2G9Off Market
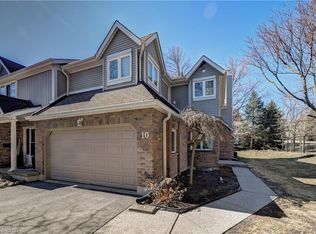
- C$645,0002 bd3 ba1.6k sqft524 Beechwood Dr #10, Waterloo, ON N2T2G9Sold
- C$430,0002 bd3 ba1.5k sqft523 Beechwood Dr #5, Waterloo, ON N2T2G7Sold

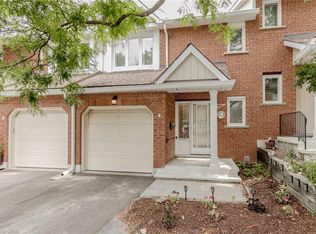
- C$560,5004 bd4 ba1.6k sqft523 Beechwood Dr #4, Waterloo, ON N2T2G7Sold
- C$494,0003 bd3 ba-- sqft489 Beechwood Dr #1, Waterloo, ON N2T1H8For Sale
- C$--3 bd2 ba2.3k sqft564 Beechwood Dr, Waterloo, ON N2T2S8Off Market
- C$525,0002 bd3 ba1.2k sqft493 Beechwood Dr #4, Waterloo, ON N2T1H8For Sale
- C$--1 bd1 ba754 sqft508 Beechwood Dr #0, Waterloo, ON N2T1H3Off Market
Nearby schools
GreatSchools rating
No schools nearby
We couldn't find any schools near this home.
- Ontario
- Waterloo Regional Municipality
- Waterloo
- N2T 2G9
- Beechwood West
- 524 Beechwood Dr Unit 3
