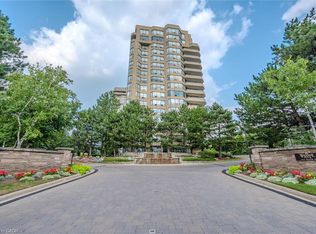
C$1,500,0003 bd3 ba2.4k sqft4 Willow St #1601, Waterloo, ON N2J4S2SoldSaveNo image available for this property
C$---- bd-- ba-- sqft4 Willow St #106, Waterloo, ON N2J4S2Off MarketSaveNo image available for this property
C$---- bd-- ba-- sqft4 Willow St #1105, Waterloo, ON N2J4S2Off MarketSaveNo image available for this property
C$---- bd-- ba-- sqft6 Willow St #507, Waterloo, ON N2J4S3Off MarketSaveNo image available for this property
C$775,0002 bd2 ba1.4k sqftWaterpark, Waterloo, ON N2J 4S3For SaleSaveMLS ID #40868140, Frieda Kotsopoulos, Broker, RE/MAX Twin City Realty Inc.. ITSO
C$499,9002 bd2 ba1.3k sqftBeechmount, Waterloo, ON N2L 6E4For SaleSaveMLS ID #40870765, Lindy Brown, Broker, Peak Realty Ltd.. ITSO
C$999,0005 bd4 ba2.3k sqft488 Heather Hill Pl, Waterloo, ON N2T 1H7For SaleSaveMLS ID #40870916, Igor Miljanovic, Salesperson, HOMELIFE MIRACLE REALTY LTD. ITSO
C$396,0002 bd2 ba1.1k sqftThe Atriums, Waterloo, ON N2J 4T3For SaleSaveMLS ID #40867246, Neil Strickler, Salesperson, Royal LePage Wolle Realty. ITSO
C$340,0002 bd2 ba1.2k sqft65 Westmount Rd N #910, Waterloo, ON N2L 5G6For SaleSaveNo image available for this propertyMLS ID #40869650, Jen Ziegler, Salesperson, RE/MAX SOLID GOLD REALTY (II) LTD.. ITSO
C$599,0002 bd2 ba1.2k sqftWaterpark, Waterloo, ON N2J 4S2For SaleSaveNo image available for this propertyMLS ID #40858924, Freda Gilmour, Salesperson, Re/Max Twin City Realty Inc.. ITSO
C$447,9002 bd2 ba1.1k sqft55 Blue Springs Dr #Penthouse 12, Waterloo, ON N2J 4T3For SaleSaveNo image available for this propertyMLS ID #40869161, Linda E. Dreveny, Salesperson, RE/MAX SOLID GOLD REALTY (II) LTD.. ITSO
C$395,0002 bd2 ba1k sqft30 Blue Springs Dr #307, Waterloo, ON N2J 4T2For SaleSaveNo image available for this propertyMLS ID #40867962, Melanie Jane Mcneil, Salesperson, Peak Realty Ltd.. ITSO
C$475,0003 bd2 ba1.3k sqft428 B Dunvegan Dr, Waterloo, ON N2K 2C7For SaleSaveNo image available for this propertyMLS ID #40867541, Jeff Reitzel, Broker, Keller Williams Innovation Realty. ITSO
C$399,9002 bd2 ba1.1k sqft30 Blue Springs Dr #215, Waterloo, ON N2J 4T2For SaleSaveNo image available for this propertyMLS ID #40864170, Jon Van Geest, Salesperson, Real Broker Ontario Ltd.. ITSO
C$495,0002 bd2 ba1.2k sqftThe Atriums, Waterloo, ON N2J 4T3For SaleSaveNo image available for this propertyMLS ID #40858472, Linda E. Dreveny, Salesperson, RE/MAX SOLID GOLD REALTY (II) LTD.. ITSO
C$380,0005 bd2 ba1.3k sqft304 Bluevale St N #C, Waterloo, ON N2J 4G3For SaleSaveNo image available for this propertyMLS ID #40851760, Mila Kolovic, Salesperson, Keller Williams Innovation Realty. ITSO
C$449,0002 bd2 ba1.1k sqft30 Blue Springs Dr #305, Waterloo, ON N2J 4T2For SaleSaveNo image available for this propertyMLS ID #40864014, Shrikant Verma, Salesperson, Property.ca Inc.. ITSO
C$19,900,000-- bd-- ba52k sqft96 University Ave W, Waterloo, ON N2L 3C9For SaleSaveNo image available for this propertyMLS ID #40849492, Dan Openshaw, Salesperson, RE/MAX Real Estate Centre Inc.. ITSO
C$834,9005 bd4 ba2k sqft756 Karlsfeld Rd, Waterloo, ON N2T 2X2For SaleSaveNo image available for this propertyMLS ID #40867843, Kapil Aggarwal, Salesperson, HOMELIFE MIRACLE REALTY LTD. ITSO
C$425,0002 bd2 ba1.7k sqft255 Keats Way #1403, Waterloo, ON N2L 6N6For SaleSaveNo image available for this propertyMLS ID #40857971, Christine Just, Salesperson, Peak Realty Ltd.. ITSO
C$318,6002 bd1 ba985 sqft81 Church St #1407, Kitchener, ON N2G 4M1For SaleSaveNo image available for this propertyMLS ID #40866958, Mary Keller, Broker, RE/MAX SOLID GOLD REALTY (II) LTD.. ITSO
C$399,9993 bd3 ba1.1k sqft423 Westwood Dr #43, Kitchener, ON N2M 5B5For SaleSaveNo image available for this propertyMLS ID #40868139, Katherine Sweet, Broker, RED AND WHITE REALTY INC.. ITSO
C$699,9003 bd2 ba1.1k sqft128 Briar Knoll Dr, Kitchener, ON N2E 2B8For SaleSaveNo image available for this propertyMLS ID #40869327, George Dmitrovic, Salesperson, Keller Williams Innovation Realty. ITSO
C$450,0001 bd2 ba691 sqftThe Bauer Loft, Waterloo, ON N2J 1R1For SaleSaveNo image available for this propertyMLS ID #40858446, Lorena Marc, Salesperson, Re/Max Icon Realty. ITSO