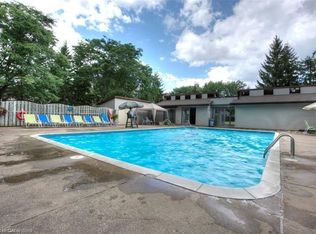
Welcome to this spacious & well-appointed end-unit condominium featuring a fully finished walk-out basement, modern upgrades, & a functionallay out ideal for comfortable living. The lower level offers a bright family room & sitting area w/ direct access to the backyard through slidingpatio doors. The attached garage provides convenient interior entry into the sitting area, adding ease & practicality to daily life. As you head uptothe main level, you will find a recently renovated kitchen (2022) complete w/ stone countertops, bright modern white cabinetry, S/S appliances,astylish back-splash, and a stylish black kitchen sink. The kitchen is complemented by a sunny breakfast nook. The formal dining room &generously sized living room, feat. a fireplace, offer an inviting space for everyday living or entertaining, both finished with beautiful hardwoodflooring. Updated pot lights & additional flooring upgrades enhance the modern feel throughout. A well-located 2-piece powder room completesthe main floor. The second level features 3 bedrooms, including a spacious primary suite with a W/I closet & a 3-pc en-suite bathroom withawalk-in shower. A 4-piece main bathroom serves the additional bedrooms. Select updated window coverings add to the home’s fresh andpolished presentation. Additional improvements include hardwood flooring and a new furnace (2024), offering peace of mind for futureowners.This end-unit home combines comfort, style, and thoughtful updates, making it an excellent opportunity for buyers to call home withflexible living space, modern finishes, and a desirable walk-out basement in a well-managed community. You have the pleasure of enjoying aheated pool within the complex, a great way to cool off in the hot summer months. LOCATION: Being minutes away from HWY 401, ConestogaCollege,Upper Canada Park, 9 & 18 Hole Golf at Doon Valley Golf Course, Shopping, Doon Heritage Village and Museum, Places of Worship makethis home even better.
63 days
|
24
|
0
|
Zillow last checked:
Listing updated:
Listed by:
Louise Macdonald, Broker,
RE/MAX REAL ESTATE CENTRE INC.,
Steven Andrade, Broker,
RE/MAX REAL ESTATE CENTRE INC., BROKERAGE
Source: ITSO,MLS®#: 40830587Originating MLS®#: Cornerstone Association of REALTORS®
Facts & features
Interior
Bedrooms & bathrooms
Bedrooms: 3
Bathrooms: 3
Full bathrooms: 2
1/2 bathrooms: 1
Main level bathrooms: 1
Other
Description: ADDITIONAL HALLWAY WITH MEASUREMENTS OF 6'6" X 4'1" LEAD TO THE W/I CLOSET AND 3 PIECE EN-SUITE
Features: Ensuite
Level: Second
Bedroom
Level: Second
Bedroom
Level: Second
Bathroom
Features: 2-Piece
Level: Main
Bathroom
Features: 3-Piece, Ensuite
Level: Second
Bathroom
Features: 4-Piece
Level: Second
Breakfast room
Description: BRIGHT ROOM WITH WINDOWS OVER LOOKING THE REAR OF THE HOME
Level: Main
Dining room
Features: Hardwood Floor
Level: Main
Family room
Description: BASEMENT WALK OUT FRONT AND BACK. ENTRANCE FROM GARAGE INTO FAMILY ROOM AS WELL AS ACCESS TO THE BACK YARD FROM THE SLIDING DOORS
Features: Inside Entry, Sliding Doors
Level: Basement
Kitchen
Description: UPDATED KITCHEN IN 2022. S/S APPLIANCES. STONE COUNTERTOPS. MODERN BLACK KITCHEN SINK
Parking features: Attached Garage, Garage Door Opener, Private Drive Single Wide
Attached garage spaces: 1
Uncovered spaces: 1
Features
Stories: 3
Has private pool: Yes
Pool features: Community, Outdoor Pool
Frontage type: West
Lot
Features: Urban, Near Golf Course, Highway Access, Library, Major Highway, Park, Place of Worship, Playground Nearby, Public Transit, Rec./Community Centre, Shopping Nearby, Trails
Services included: Insurance, Building Maintenance, Common Elements, Doors, Maintenance Grounds, Parking, Snow Removal, Water, Windows
HOA fee: C$653 monthly
Location
Region: Kitchener
Financial & listing details
Price per square foot: C$269/sqft
Annual tax amount: C$2,808
Date on market: 5/15/2026
Inclusions: Dishwasher, Garage Door Opener, Range Hood, Smoke Detector, Window Coverings
Louise Macdonald, Broker
(519) 623-6200
By pressing Contact Agent, you agree that the real estate professional identified above may call/text you about your search, which may involve use of automated means and pre-recorded/artificial voices. You don't need to consent as a condition of buying any property, goods, or services. Message/data rates may apply. You also agree to our Terms of Use. Zillow does not endorse any real estate professionals. We may share information about your recent and future site activity with your agent to help them understand what you're looking for in a home.