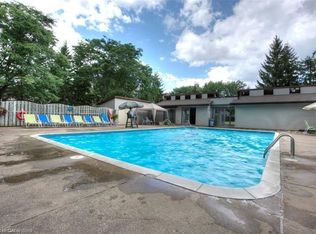
Welcome to Unit 88, a spacious and well-appointed 3-bedroom, 3-bathroom townhouse offering over 1,800 sq. ft. of comfortable living space in a desirable, family-friendly community. Thoughtfully designed with a functional multi-level layout, this home features bright, generously sized principal rooms, including a welcoming living room, dedicated dining area, and an eat-in kitchen with ample cabinetry and workspace for everyday living and entertaining. The walk-out lower level provides additional living space and direct access to the outdoors, while the private backyard backing onto green space with no rear neighbours offers a peaceful setting to enjoy year-round. Upstairs, you'll find three spacious bedrooms, including a primary suite with a 4-piece ensuite, along with an additional full bathroom and convenient main-floor powder room. Vacant and available for immediate possession, this home offers the perfect opportunity to move in right away and personalize the space to suit your own style and vision. Complete with an attached garage, private driveway, central air conditioning, and low-maintenance condominium living, residents also enjoy an outdoor pool, visitor parking, and BBQ-friendly common areas. Ideally located close to schools, parks, trails, shopping, transit, community centres, golf, and major commuter routes.
For sale
C$449,900
30 Green Valley Dr #88, Kitchener, ON N2P 1G8
3beds
3baths
Townhouse
Built in ----
-- sqft lot
$-- Zestimate®
C$--/sqft
C$653/mo HOA
What's special
Functional multi-level layoutDedicated dining areaThree spacious bedroomsConvenient main-floor powder roomAttached garagePrivate drivewayCentral air conditioning
- 12 days
- 20
- 0
Zillow last checked:
Listing updated:
Listed by:
REAL BROKER ONTARIO LTD.
Source: TRREB,MLS®#: X13721942 Originating MLS®#: Toronto Regional Real Estate Board
Originating MLS®#: Toronto Regional Real Estate BoardFacts & features
Interior
Bedrooms & bathrooms
- Bedrooms: 3
- Bathrooms: 3
Primary bedroom
- Level: Third
- Dimensions: 3.4 x 4.8
Bedroom
- Level: Third
- Dimensions: 3.4 x 3.07
Bedroom 2
- Level: Third
- Dimensions: 3.4 x 3.68
Bathroom
- Level: Third
- Dimensions: 0 x 0
Bathroom
- Level: Second
- Dimensions: 0 x 0
Bathroom
- Level: Third
- Dimensions: 0 x 0
Breakfast
- Level: Second
- Dimensions: 3.4 x 2.41
Dining room
- Level: Second
- Dimensions: 3.4 x 2.59
Foyer
- Level: Second
- Dimensions: 2.44 x 3.28
Kitchen
- Level: Second
- Dimensions: 3.4 x 3.33
Living room
- Level: Second
- Dimensions: 3.4 x 6.27
Recreation
- Level: Main
- Dimensions: 7.01 x 3.89
Utility room
- Level: Main
- Dimensions: 1.35 x 4.8
Heating
- Forced Air, Gas
Cooling
- Central Air
Appliances
- Laundry: In-Suite Laundry
Features
- Other
- Basement: None
- Has fireplace: Yes
Interior area
- Living area range: 1800-1999 null
Video & virtual tour
Property
Parking
- Total spaces: 2
- Parking features: Private
- Has garage: Yes
Features
- Stories: 3
Lot
- Features: Park, Place Of Worship, Rec./Commun.Centre, Public Transit, Wooded/Treed, Golf
Details
- Parcel number: 230270114
Construction
Type & style
- Home type: Townhouse
- Property subtype: Townhouse
Materials
- Brick, Vinyl Siding
Community & HOA
HOA
- Amenities included: Outdoor Pool, BBQs Allowed, Visitor Parking
- Services included: Parking Included
- HOA fee: C$653 monthly
- HOA name: WNCC27
Location
- Region: Kitchener
Financial & listing details
- Annual tax amount: C$2,808
- Date on market: 8/28/2026
Price history
Price history is unavailable.
Public tax history
Tax history is unavailable.
Climate risks
Neighborhood: Pioneer Park
Nearby schools
GreatSchools rating
No schools nearby
We couldn't find any schools near this home.
- C$549,9003 bd3 ba-- sqft30 Green Valley Dr #114, Kitchener, ON N2P1G8For Sale

- C$---- bd-- ba-- sqft30 Green Valley Dr #96, Kitchener, ON N2P1G8Off Market
- C$520,0003 bd3 ba2k sqft30 Green Valley Dr #12, Kitchener, ON N2P1G8Sold
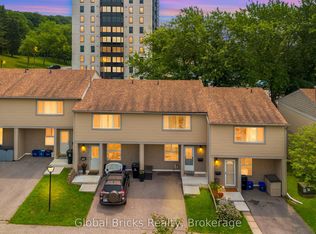
- C$449,9004 bd2 ba-- sqft15 Green Valley Dr #27, Kitchener, ON N2P1K7For Sale
Similar homes
- C$549,9003 bd3 ba-- sqft30 Green Valley Dr #114, Kitchener, ON N2P 1G8For SaleMLS ID #X13722028, REAL BROKER ONTARIO LTD.. TRREB
- C$449,9004 bd2 ba-- sqft15 Green Valley Dr #27, Kitchener, ON N2P 1K7For SaleMLS ID #X13619052, Global Bricks Realty. TRREB
- C$450,0003 bd2 ba-- sqft415 Morgan Ave #15, Kitchener, ON N2A 2V6For Sale
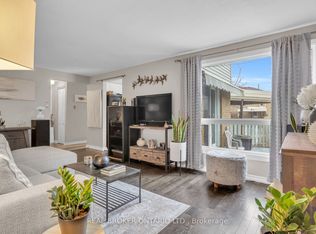 MLS ID #X13756306, REAL BROKER ONTARIO LTD.. TRREB
 - C$450,0003 bd2 ba-- sqft15 Green Valley Dr #1, Kitchener, ON N2P 1K7For Sale
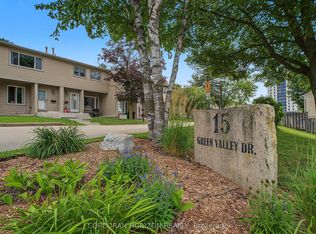 MLS ID #X13714174, CORCORAN HORIZON REALTY. TRREB
