Fully Renovated 2-Bedroom Condo in Prime Location! This beautifully updated and spacious 2-bedroom unit offers more than just a home, it delivers a lifestyle upgrade. Tucked away on a quiet floor, this serene retreat includes all utilities, heat, hydro, and water, so you can enjoy worry-free living in total comfort. The carpet-free interior features rich, hand-scraped engineered hardwood flooring, adding warmth and elegance throughout. The chef-inspired kitchen is a showstopper, complete with quartz countertops, a subway tile backsplash, and modern tile flooring. Premium appliances include a built-in Bosch oven and microwave, LG double-door fridge, LG dishwasher, and a sleek glass cooktop. Thoughtful touches, such as under-cabinet lighting and glass display cabinetry, create a space that's both stylish and functional. The brand new bathroom with standing showers. Both Bedrooms include large closets with upgraded closet organizers. Living room has custom built in furniture to add elegance in this condo. This condo makes commuting and daily errands a breeze. Enjoy the convenience and security of an underground parking spot. Also located just steps from the building are convenient transit options-including a stop right in front of the building for the ION light rail, as well as local bus routes. One underground covered parking spot. Don't miss your chance to own this rare gem. Experience the perfect blend of modern design, comfort, and convenience. Book your private showing today and elevate your everyday living.
For sale
C$399,000
1100 Courtland Ave E #809, Kitchener, ON N2C 2H9
2beds
1baths
Apartment
Built in ----
-- sqft lot
$-- Zestimate®
C$--/sqft
C$745/mo HOA
What's special
Fully renovatedSerene retreatCarpet-free interiorChef-inspired kitchenQuartz countertopsSubway tile backsplashModern tile flooring
- 9 days |
- 11 |
- 0 |
Zillow last checked:
Listing updated:
Listed by:
HOMELIFE/MIRACLE REALTY LTD
Source: TRREB,MLS®#: X13610664 Originating MLS®#: Toronto Regional Real Estate Board
Originating MLS®#: Toronto Regional Real Estate BoardFacts & features
Interior
Bedrooms & bathrooms
- Bedrooms: 2
- Bathrooms: 1
Primary bedroom
- Level: Main
- Dimensions: 4.25 x 3.28
Bedroom 2
- Level: Main
- Dimensions: 4.25 x 2.73
Bathroom
- Level: Main
- Dimensions: 1.53 x 2.27
Dining room
- Level: Main
- Dimensions: 3.42 x 2.54
Foyer
- Level: Main
- Dimensions: 1.93 x 1.78
Kitchen
- Level: Main
- Dimensions: 3.2 x 2.45
Living room
- Level: Main
- Dimensions: 6.7 x 3.64
Heating
- Baseboard, Electric
Cooling
- Wall Unit(s)
Appliances
- Included: Built-In Oven
- Laundry: Coin Operated
Features
- Flooring: Carpet Free
- Basement: None
- Has fireplace: No
Interior area
- Living area range: 1000-1199 null
Property
Parking
- Total spaces: 1
- Parking features: Covered
- Has garage: Yes
Features
- Stories: 1
- Exterior features: Open Balcony
Lot
- Features: Hospital, Park, Place Of Worship, Public Transit, School, School Bus Route
Details
- Parcel number: 230610100
Construction
Type & style
- Home type: Apartment
- Property subtype: Apartment
Materials
- Brick Veneer
Community & HOA
HOA
- Amenities included: Gym, Elevator, Indoor Pool, Visitor Parking
- Services included: Heat Included, Hydro Included, Water Included, Cable TV Included, Common Elements Included, Building Insurance Included, Parking Included, Condo Taxes Included
- HOA fee: C$745 monthly
- HOA name: WNCC
Location
- Region: Kitchener
Financial & listing details
- Annual tax amount: C$1,921
- Date on market: 7/27/2026
H
HOMELIFE/MIRACLE REALTY LTD
By pressing Contact Agent, you agree that the real estate professional identified above may call/text you about your search, which may involve use of automated means and pre-recorded/artificial voices. You don't need to consent as a condition of buying any property, goods, or services. Message/data rates may apply. You also agree to our Terms of Use. Zillow does not endorse any real estate professionals. We may share information about your recent and future site activity with your agent to help them understand what you're looking for in a home.
Price history
Price history is unavailable.
Public tax history
Tax history is unavailable.
Climate risks
Neighborhood: Vanier
Nearby schools
GreatSchools rating
No schools nearby
We couldn't find any schools near this home.
- C$275,0002 bd1 ba1.1k sqft1100 Courtland Ave E #605, Kitchener, ON N2C2H9For Sale
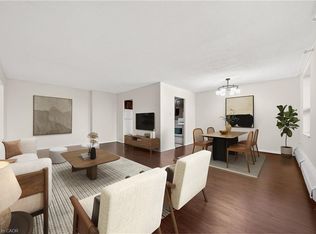
- C$--1 bd1 ba700 sqft1100 Courtland Ave E #715, Kitchener, ON N2C2H9Off Market
- C$--2 bd1 ba-- sqft1100 Courtland Ave E #702, Kitchener, ON N2C2H9Off Market
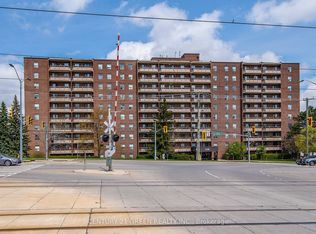
- C$299,0001 bd1 ba760 sqft1100 Courtland Ave E #407, Kitchener, ON N2C2H9For Sale
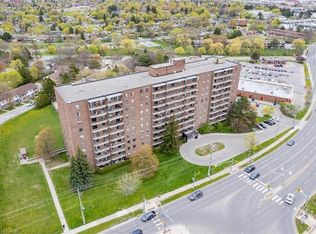
- C$329,9002 bd1 ba953 sqft1100 Courtland Ave E #302, Kitchener, ON N2C2H9For Sale
- C$380,0002 bd1 ba1k sqft1100 Courtland Ave E #705, Kitchener, ON N2C2H9Sold
- C$329,0002 bd1 ba1k sqft1100 Courtland Ave E #404, Kitchener, ON N2C2H9Pending
- C$--2 bd1 ba1k sqft1100 Courtland Ave E #808, Kitchener, ON N2C2H9Off Market
Similar homes
- C$398,8882 bd2 ba-- sqft55 Duke St W #508, Kitchener, ON N2H 3W6For Sale
 MLS ID #X13640660, RE/MAX GOLD REALTY INC.. TRREB
 - C$390,0002 bd2 ba-- sqft35 Green Valley Dr #103, Kitchener, ON N2P 2A5For Sale
 MLS ID #X13229320, RE/MAX REAL ESTATE CENTRE INC.. TRREB
 - C$419,0002 bd1 ba-- sqft1522 King St E #403, Kitchener, ON N2G 2P1For Sale
 MLS ID #X13596682, RIGHT AT HOME REALTY INC.. TRREB
 - C$399,9002 bd1 ba-- sqft55 Duke St W #233, Kitchener, ON N2H 3W6For Sale
 MLS ID #X13225688, ROYAL LEPAGE REALTY PLUS. TRREB
 - C$449,0003 bd2 ba-- sqft178 Grulke St #19, Kitchener, ON N2A 1T1For SaleMLS ID #X13637458, HOMELIFE MAPLE LEAF REALTY LTD.. TRREB
- C$349,0003 bd2 ba-- sqft15 Prince Albert Blvd #516, Kitchener, ON N2H 0C2For SaleMLS ID #X13625476, CENTURY 21 PROPERTY ZONE REALTY INC.. TRREB
- C$389,9002 bd2 ba-- sqftThe Westview, Kitchener, ON N2P 1Z6For SaleMLS ID #X12920500, Bosley Real Estate Ltd.. TRREB
- C$445,0002 bd2 ba-- sqft35 Green Valley Dr #1705, Kitchener, ON N2P 2A5For SaleMLS ID #X13551504, HOMELIFE/MIRACLE REALTY LTD. TRREB
- C$419,9003 bd1 ba-- sqft160 Rittenhouse Rd #2, Kitchener, ON N2E 3E9For SaleMLS ID #X13589734, SAM MCDADI REAL ESTATE INC.. TRREB
- C$400,0002 bd2 ba-- sqftKressview Springs, Cambridge, ON N3H 5L2For SaleMLS ID #X13474798, Coldwell Banker Neumann Real Estate. TRREB
- C$320,0002 bd1 ba-- sqft30 Avalon Pl #314, Kitchener, ON N2M 4N6For SaleMLS ID #X13585474, CENTURY 21 LEADING EDGE REALTY INC.. TRREB
- C$411,0002 bd2 ba-- sqft275 Larch St #209F, Waterloo, ON N2L 3R2For SaleMLS ID #X13622056, HOMELIFE/MIRACLE REALTY LTD. TRREB
- C$399,8003 bd2 ba-- sqft648 Doon Village Rd #10, Kitchener, ON N2P 1A2For SaleMLS ID #X13088972, ROYAL LEPAGE MEADOWTOWNE REALTY. TRREB
- C$429,9002 bd2 ba-- sqft155 SE Thomas Slee Dr #1-G, Kitchener, ON N2P 0J8For SaleMLS ID #X13593822, REAL BROKER ONTARIO LTD.. TRREB
- C$449,9003 bd3 ba-- sqft30 Green Valley Dr #88, Kitchener, ON N2P 1G8For SaleMLS ID #X13601558, KELLER WILLIAMS INNOVATION REALTY. TRREB
- C$389,0002 bd2 ba-- sqftThe Atriums, Waterloo, ON N2J 4T3For SaleMLS ID #X13028086, Forest Hill Real Estate Inc.. TRREB
- C$399,9001 bd1 ba-- sqft5 Gordon St #309, Guelph, ON N1H 4G8For SaleMLS ID #X13639156, Coldwell Banker Neumann Real Estate. TRREB
- C$355,0002 bd2 ba-- sqftLutheridge Seniors Residential Corporation, Guelph, ON N1H 8H2For SaleMLS ID #X13628146, LifeStyle International Realty Inc. TRREB
- C$470,0003 bd2 ba-- sqftPreston Gardens, Cambridge, ON N3H 4P3For SaleMLS ID #X13633316, RE/MAX REALTY SPECIALISTS INC.. TRREB
- C$345,0002 bd2 ba-- sqftLutheridge Seniors Residential Corporation, Guelph, ON N1H 8H2For SaleMLS ID #X13628152, LifeStyle International Realty Inc. TRREB
