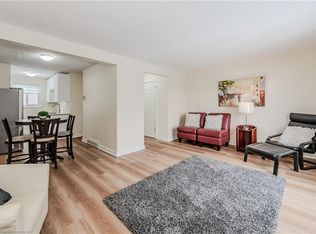
Location, Location, Location! Attention first-time buyers and investors! Modern end-unit condo townhouse in the highly desirable Doon/Pioneer Park area-family-friendly and close to everything! Featuring 3 spacious bedrooms and 2 baths, this bright home offers carpet-free floors with a smart thermostat, a stylish kitchen with white cabinetry, and a cozy family room with ample space for a large TV. The dining area opens to a big, private fenced backyard with a separate side entry-perfect for BBQs or outdoor relaxation. New entrance staircase with a convenient space underneath for storing gardening tools and other items. The basement includes a garage entrance, laundry, and plenty of storage space. Parking for 2 cars. Conveniently located near top-rated schools, shopping, transit, parks, the museum, and major highways. Don't miss this amazing opportunity! UPGRADES: NEW Microwave Fan (Samsung BESPOKE - Smart with WiFi) 2025. Upgraded Electrical Control Panel (Jan. 2025). Upgraded Google Smart Thermostat. Added Decorative wall Wooden Panels. New entrance staircase (2025) with a convenient space underneath for storing gardening tools and other items. New second-floor Vinyl flooring (2025).
For sale
C$399,800
648 Doon Village Rd #10, Kitchener, ON N2P 1A2
3beds
2baths
Townhouse
Built in ----
-- sqft lot
$-- Zestimate®
C$--/sqft
C$980/mo HOA
What's special
Bright homeCarpet-free floorsSmart thermostatSeparate side entryUpgraded google smart thermostatNew second-floor vinyl flooring
- 94 days |
- 31 |
- 2 |
Zillow last checked:
Listing updated:
Listed by:
ROYAL LEPAGE MEADOWTOWNE REALTY
Source: TRREB,MLS®#: X13088972 Originating MLS®#: Toronto Regional Real Estate Board
Originating MLS®#: Toronto Regional Real Estate BoardFacts & features
Interior
Bedrooms & bathrooms
- Bedrooms: 3
- Bathrooms: 2
Primary bedroom
- Level: Second
- Dimensions: 4.39 x 3.89
Bedroom 2
- Level: Second
- Dimensions: 3 x 2.69
Bedroom 3
- Level: Second
- Dimensions: 3.4 x 2.64
Bathroom
- Level: Main
- Dimensions: 2.21 x 0.91
Bathroom
- Level: Second
- Dimensions: 2.34 x 1.5
Dining room
- Level: Main
- Dimensions: 2.71 x 2.68
Kitchen
- Level: Main
- Dimensions: 3.84 x 2.67
Living room
- Level: Main
- Dimensions: 4.51 x 4.81
Recreation
- Level: Basement
- Dimensions: 6.43 x 4.72
Heating
- Forced Air, Gas
Cooling
- Central Air
Appliances
- Included: Water Heater Owned
- Laundry: In Basement
Features
- Flooring: Carpet Free
- Basement: Unfinished,Partially Finished
- Has fireplace: No
Interior area
- Living area range: 1000-1199 null
Property
Parking
- Total spaces: 2
- Parking features: Private
- Has garage: Yes
Features
- Stories: 2
- Patio & porch: Patio
- Has view: Yes
- View description: Trees/Woods
- Waterfront features: None
Lot
- Features: Arts Centre, Library, Park, Public Transit, School, School Bus Route, Irregular Lot
Details
- Parcel number: 231770010
Construction
Type & style
- Home type: Townhouse
- Property subtype: Townhouse
Materials
- Aluminum Siding, Brick
- Foundation: Poured Concrete
- Roof: Asphalt Shingle
Community & HOA
Community
- Security: Carbon Monoxide Detector(s), Smoke Detector(s)
HOA
- Amenities included: Visitor Parking
- Services included: Common Elements Included, Building Insurance Included, Water Included
- HOA fee: C$980 monthly
- HOA name: WNCC
Location
- Region: Kitchener
Financial & listing details
- Tax assessed value: C$199,000
- Annual tax amount: C$2,618
- Date on market: 5/6/2026
R
ROYAL LEPAGE MEADOWTOWNE REALTY
By pressing Contact Agent, you agree that the real estate professional identified above may call/text you about your search, which may involve use of automated means and pre-recorded/artificial voices. You don't need to consent as a condition of buying any property, goods, or services. Message/data rates may apply. You also agree to our Terms of Use. Zillow does not endorse any real estate professionals. We may share information about your recent and future site activity with your agent to help them understand what you're looking for in a home.
Price history
Price history is unavailable.
Public tax history
Tax history is unavailable.
Climate risks
Neighborhood: Pioneer Park
Nearby schools
GreatSchools rating
No schools nearby
We couldn't find any schools near this home.
- C$--3 bd3 ba-- sqft648 Doon Village Rd #5, Kitchener, ON N2P1A2Off Market
- C$525,0003 bd2 ba1.1k sqft25 Upper Canada Dr #27, Kitchener, ON N2P1G2Sold
- C$--3 bd2 ba1.5k sqft440 Pioneer Dr #8, Kitchener, ON N2P1H6Off Market
- C$449,0004 bd2 ba-- sqft420 Pioneer Dr #3, Kitchener, ON N2P1H6For Sale

- C$---- bd-- ba-- sqft25 Upper Canada Dr #17, Kitchener, ON N2P1G2Off Market
- C$465,0003 bd2 ba1k sqft430 Pioneer Dr #6, Kitchener, ON N2P1H6Sold
- C$359,9003 bd2 ba1k sqft25 Upper Canada Dr #30, Kitchener, ON N2P1G2For Sale
- C$---- bd-- ba-- sqft25 Upper Canada Dr #34, Kitchener, ON N2P1G2Off Market
Similar homes
- C$449,0003 bd2 ba-- sqft178 Grulke St #19, Kitchener, ON N2A 1T1For Sale
 MLS ID #X13637458, HOMELIFE MAPLE LEAF REALTY LTD.. TRREB
 - C$390,0002 bd2 ba-- sqft35 Green Valley Dr #103, Kitchener, ON N2P 2A5For Sale
 MLS ID #X13229320, RE/MAX REAL ESTATE CENTRE INC.. TRREB
 - C$470,0003 bd2 ba-- sqftPreston Gardens, Cambridge, ON N3H 4P3For Sale
 MLS ID #X13633316, RE/MAX REALTY SPECIALISTS INC.. TRREB
 - C$399,0002 bd1 ba-- sqft1100 Courtland Ave E #809, Kitchener, ON N2C 2H9For Sale
 MLS ID #X13610664, HOMELIFE/MIRACLE REALTY LTD. TRREB
 - C$445,0002 bd2 ba-- sqft35 Green Valley Dr #1705, Kitchener, ON N2P 2A5For SaleMLS ID #X13551504, HOMELIFE/MIRACLE REALTY LTD. TRREB
- C$549,9003 bd3 ba-- sqft30 Green Valley Dr #114, Kitchener, ON N2P 1G8For SaleMLS ID #X13416334, KELLER WILLIAMS INNOVATION REALTY. TRREB
- C$449,0002 bd2 ba-- sqft130 Daylily Ln, Kitchener, ON N2R 0L7For SaleMLS ID #X13538294, CENTURY 21 ASSOCIATES INC.. TRREB
- C$419,0002 bd1 ba-- sqft1522 King St E #403, Kitchener, ON N2G 2P1For SaleMLS ID #X13596682, RIGHT AT HOME REALTY INC.. TRREB
- C$325,0001 bd1 ba-- sqft164 Heiman St #6B, Kitchener, ON N2M 0B8For SaleMLS ID #X13648356, REMAX YOUR COMMUNITY REALTY. TRREB
- C$522,0003 bd2 ba-- sqft49 Cedarwoods Cres #53, Kitchener, ON N2C 2L1For SaleMLS ID #X13534188, FOREST HILL REAL ESTATE INC.. TRREB
- C$320,0002 bd1 ba-- sqft139 Brighton St #12C, Waterloo, ON N2J 4Z5For SaleMLS ID #X13653892, Homelife Superior Realty Inc.. TRREB
- C$499,0003 bd2 ba1.2k sqft10 Holborn Ct #38, Kitchener, ON N2A 3Y9For SaleMLS ID #40848484, Ajay Shah, Broker of Record, HOMELIFE MIRACLE REALTY LTD. ITSO
- C$400,0002 bd2 ba-- sqftKressview Springs, Cambridge, ON N3H 5L2For SaleMLS ID #X13474798, Coldwell Banker Neumann Real Estate. TRREB
- C$499,0003 bd3 ba-- sqft60 Elmsdale Dr #46, Kitchener, ON N2E 2G4For SaleMLS ID #X13424438, REAL BROKER ONTARIO LTD.. TRREB
- C$299,9001 bd1 ba-- sqft388 Old Huron Rd #24D, Kitchener, ON N2R 0J5For SaleMLS ID #X13534134, RE/MAX TWIN CITY REALTY INC.. TRREB
- C$419,0002 bd1 ba-- sqft80 Burns Dr #18, Guelph, ON N1H 6V9For SaleMLS ID #X13637212, Royal LePage Royal City Realty. TRREB
- C$418,0003 bd3 ba-- sqft62 Balsam St #T102, Waterloo, ON N2L 3H2For SaleMLS ID #X12968580, HOMELIFE LANDMARK REALTY INC.. TRREB
- C$390,0002 bd3 ba-- sqft459 Beechwood Pl #21, Waterloo, ON N2T 2N8For SaleMLS ID #X13520800, Bosley Real Estate Ltd.. TRREB
- C$429,9003 bd2 ba-- sqft23 Woodlawn Rd E #505, Guelph, ON N1H 7G6For SaleMLS ID #X13646640, Keller Williams Home Group Realty. TRREB
- C$439,0004 bd2 ba-- sqft288 Westcourt Pl #25, Waterloo, ON N2L 2R7For SaleMLS ID #X13540196, RE/MAX HALLMARK REALTY LTD.. TRREB
