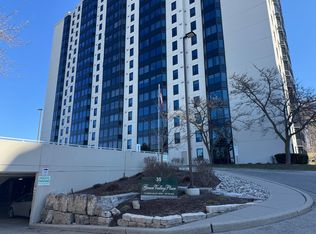
Highly Upgraded Unit, Priced to sell! Experience effortless luxury in this fully updated 2-bed, 2-bath main-level residence at 103 - 35 Green Valley Drive, Kitchener. Step into a bright, carpet-free layout boasting fresh paint (2025), upgraded baseboards, and modernized casings. The open-concept living space shines under designer pot lights (2022) and features a cozy, elegant electric fireplace (2023) for those crisp evenings.Turn-Key Upgrades Include: Kitchen Redone: Upgraded countertops (2020) plus stainless fridge & stove (2023).In-Suite Laundry: Brand new washer and dryer set (2025).Peace of Mind: Brand new electrical panel (2022) and updated vinyl windows (2024).Premium Lifestyle Location:Nestled right against the Grand River, enjoy immediate access to serene walking trails and scenic nature escapes. Commuters will love the ultra-fast access to Highway 401 and Conestoga College, while daily shopping, dining, and schools are just steps away.Building Amenities: Secure entrance, fully equipped gym with a relaxing sauna, quiet library room, bike storage, and a grand party room.Don't wait-luxury, convenience, and unmatched value meet right here. Book your private tour today!
For sale
C$390,000
35 Green Valley Dr #103, Kitchener, ON N2P 2A5
2beds
2baths
Apartment
Built in ----
-- sqft lot
$-- Zestimate®
C$--/sqft
C$571/mo HOA
What's special
Bright carpet-free layoutUpgraded baseboardsModernized casingsOpen-concept living spaceKitchen redone
- 89 days
- 11
- 0
Zillow last checked:
Listing updated:
Listed by:
RE/MAX REAL ESTATE CENTRE INC.
Source: TRREB,MLS®#: X13229320 Originating MLS®#: Toronto Regional Real Estate Board
Originating MLS®#: Toronto Regional Real Estate BoardFacts & features
Interior
Bedrooms & bathrooms
- Bedrooms: 2
- Bathrooms: 2
Primary bedroom
- Level: Main
- Dimensions: 4.48 x 3.52
Bedroom
- Level: Main
- Dimensions: 4.19 x 3.49
Bathroom
- Level: Main
- Dimensions: 1.51 x 2.32
Bathroom
- Level: Main
- Dimensions: 1.25 x 2.01
Dining room
- Level: Main
- Dimensions: 3.32 x 2.56
Foyer
- Level: Main
- Dimensions: 1.95 x 2.76
Kitchen
- Level: Main
- Dimensions: 3.07 x 3.56
Living room
- Level: Main
- Dimensions: 3.47 x 6.57
Heating
- Baseboard, Electric
Cooling
- None
Appliances
- Included: Water Heater Owned, Water Softener, Water Purifier
- Laundry: In-Suite Laundry, Laundry Room
Features
- Separate Heating Controls
- Flooring: Carpet Free
- Basement: None
- Has fireplace: Yes
- Fireplace features: Electric, Living Room
Interior area
- Living area range: 1000-1199 null
Video & virtual tour
Property
Parking
- Total spaces: 1
Features
- Stories: 1
Lot
- Features: Park, Place Of Worship, Public Transit, Rec./Commun.Centre, School Bus Route, River/Stream
Details
- Parcel number: 232000007
Construction
Type & style
- Home type: Apartment
- Property subtype: Apartment
Materials
- Stucco (Plaster)
- Foundation: Poured Concrete
- Roof: Flat
Community & HOA
Community
- Security: Smoke Detector(s)
HOA
- Amenities included: Bike Storage, Elevator, Exercise Room, Sauna, Visitor Parking
- Services included: Building Insurance Included, Common Elements Included, Parking Included, Water Included
- HOA fee: C$571 monthly
- HOA name: WNCC
Location
- Region: Kitchener
Financial & listing details
- Annual tax amount: C$2,374
- Date on market: 6/2/2026
Price history
Price history is unavailable.
Public tax history
Tax history is unavailable.
Climate risks
Neighborhood: Pioneer Park
Nearby schools
GreatSchools rating
No schools nearby
We couldn't find any schools near this home.
- C$445,0002 bd2 ba-- sqft35 Green Valley Dr #1705, Kitchener, ON N2P2A5For Sale

- C$--1 bd1 ba820 sqft35 Green Valley Dr #101, Kitchener, ON N2P2A5Off Market
- C$--1 bd1 ba820 sqft35 Green Valley Dr #414, Kitchener, ON N2P2A5Off Market

- C$--2 bd2 ba920 sqft35 Green Valley Dr #206, Kitchener, ON N2P2A5Off Market
Similar homes
- C$445,0002 bd2 ba-- sqft35 Green Valley Dr #1705, Kitchener, ON N2P 2A5For SaleMLS ID #X13551504, HOMELIFE/MIRACLE REALTY LTD. TRREB
- C$423,0003 bd2 ba-- sqft15 Green Valley Dr #1, Kitchener, ON N2P 1K7For Sale
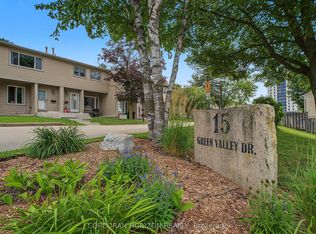 MLS ID #X13714174, CORCORAN HORIZON REALTY. TRREB
 - C$449,9003 bd3 ba-- sqft30 Green Valley Dr #88, Kitchener, ON N2P 1G8For Sale
 MLS ID #X13721942, REAL BROKER ONTARIO LTD.. TRREB
 - C$399,0002 bd1 ba-- sqft1100 Courtland Ave E #809, Kitchener, ON N2C 2H9For Sale
 MLS ID #X13610664, HOMELIFE/MIRACLE REALTY LTD. TRREB
