Welcome to one of the most desirable locations in the complex! This beautifully renovated end-unit townhouse backs directly onto mature greenspace, scenic walking trails and the Grand River corridor, offering exceptional privacy and a peaceful natural setting rarely found at this price point. Thoughtfully updated throughout, this move-in-ready home features a new kitchen (2024) with modern cabinetry, countertops and brand-new stainless steel appliances (2024). Both bathrooms were tastefully renovated in 2024, and all interior water lines have been professionally replaced with new code-compliant plumbing for added peace of mind. The bright, carpet-free main floor offers spacious living and dining areas overlooking the private backyard, while the fully finished basement provides versatile additional living space-perfect for a family room, home office, gym or playroom. Enjoy your fully fenced backyard with no rear neighbours-just beautiful greenspace, mature trees and direct access to nearby walking trails. Conveniently located just minutes from Highway 401, Conestoga College, schools, shopping, parks, golf and public transit, this well-managed, family-friendly condominium is an excellent opportunity for first-time buyers, downsizers or investors seeking a move-in-ready home in an exceptional location.
For sale
C$450,000
15 Green Valley Dr #1, Kitchener, ON N2P 1K7
3beds
2baths
Condominium
Built in ----
-- sqft lot
$-- Zestimate®
C$--/sqft
C$580/mo HOA
What's special
Scenic walking trailsGrand river corridorBrand-new stainless steel appliancesBright carpet-free main floorOverlooking the private backyard
- 54 days
- 8
- 0
Zillow last checked:
Listing updated:
Listed by:
CORCORAN HORIZON REALTY
Source: TRREB,MLS®#: X13714174 Originating MLS®#: Toronto Regional Real Estate Board
Originating MLS®#: Toronto Regional Real Estate BoardFacts & features
Interior
Bedrooms & bathrooms
- Bedrooms: 3
- Bathrooms: 2
Primary bedroom
- Level: Second
- Dimensions: 6.02 x 3.81
Bedroom 2
- Level: Second
- Dimensions: 3.2 x 3.96
Bedroom 3
- Level: Second
- Dimensions: 2.54 x 3.65
Bathroom
- Level: Second
- Dimensions: 3.2 x 1.49
Bathroom
- Level: Main
- Dimensions: 0.73 x 2.18
Dining room
- Level: Main
- Dimensions: 4.31 x 2.51
Kitchen
- Level: Main
- Dimensions: 3.3 x 2.87
Living room
- Level: Main
- Dimensions: 5.38 x 3.91
Recreation
- Level: Basement
- Dimensions: 5.15 x 5.94
Utility room
- Level: Basement
- Dimensions: 2.33 x 3.02
Utility room
- Level: Basement
- Dimensions: 3.25 x 3.02
Utility room
- Level: Second
- Dimensions: 2.41 x 0.63
Utility room
- Level: Basement
- Dimensions: 1.8 x 3.93
Heating
- Forced Air, Gas
Cooling
- Central Air
Appliances
- Included: Water Softener
- Laundry: In Building
Features
- Other
- Flooring: Carpet Free
- Basement: Full,Finished
- Has fireplace: No
Interior area
- Living area range: 1200-1399 null
Video & virtual tour
Property
Parking
- Total spaces: 1
- Parking features: Surface
Features
- Stories: 2
Lot
- Features: Hospital, School, Park, Place Of Worship, Public Transit, Rec./Commun.Centre
Details
- Parcel number: 230460001
Construction
Type & style
- Home type: Condo
- Property subtype: Condominium
Materials
- Brick, Vinyl Siding
- Roof: Asphalt Shingle
Community & HOA
HOA
- Services included: Common Elements Included, Water Included
- HOA fee: C$580 monthly
- HOA name: WNCC
Location
- Region: Kitchener
Financial & listing details
- Tax assessed value: C$170,000
- Annual tax amount: C$2,306
- Date on market: 8/26/2026
Price history
Price history is unavailable.
Public tax history
Tax history is unavailable.
Climate risks
Neighborhood: Pioneer Park
Nearby schools
GreatSchools rating
No schools nearby
We couldn't find any schools near this home.


Similar homes
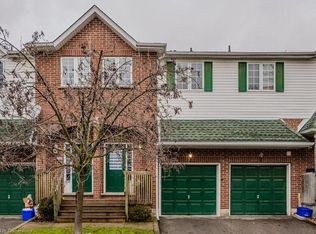
- C$389,9984 bd2 ba-- sqft15 Green Valley Dr #27, Kitchener, ON N2P 1K7For Sale
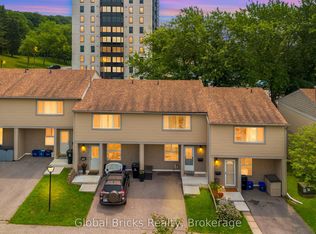 MLS ID #X13851880, GLOBAL BRICKS REALTY. TRREB
 - C$499,9003 bd3 ba-- sqft30 Green Valley Dr #114, Kitchener, ON N2P 1G8For Sale
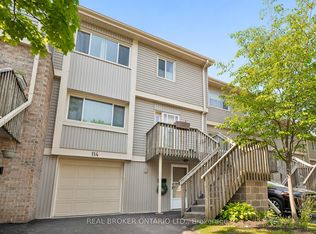 MLS ID #X13787616, REAL BROKER ONTARIO LTD.. TRREB
 - C$449,0003 bd2 ba-- sqft178 Grulke St #19, Kitchener, ON N2A 1T1For Sale
 MLS ID #X13637458, HOMELIFE MAPLE LEAF REALTY LTD.. TRREB
 - C$399,0003 bd2 ba-- sqft415 Morgan Ave #15, Kitchener, ON N2A 2V6For Sale
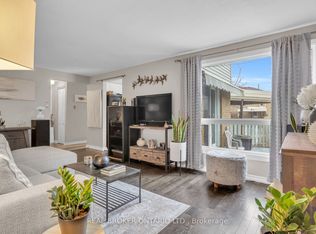 MLS ID #X14020928, REAL BROKER ONTARIO LTD.. TRREB
