Welcome to 35 Green Valley Drive, Unit 502: a truly exceptional opportunity to own a spacious and beautifully maintained condo overlooking serene conservation lands. This immaculate and oversized one-bedroom suite, offering over 950 sq ft of living space. From the moment you step inside, you’re greeted by a large, welcoming foyer complete with an oversized coat closet, setting the tone for the generous layout throughout. A dedicated laundry and storage room adds everyday practicality right off the entrance. The updated kitchen is both functional and inviting, featuring ample cabinetry, expansive counter space, and easy-care ceramic tile flooring, with enough room for a cozy eat-in dining area. The space flows seamlessly into the massive open-concept living and dining room, where floor-to-ceiling windows frame breathtaking views of the lush conservation forest. This peaceful, private setting offers a quiet retreat from the busy world outside. The bedroom is impressively sized, easily accommodating large furniture, and continues the theme of comfort with plentiful closet space and the same stunning natural views. A well-appointed 4pc bathroom, updated with ceramic tile flooring and a modern toilet, completes the interior. This highly sought-after building is nestled among parklands, walking trails and nature. Just a short walk away, you’ll find a vibrant plaza with grocery stores, pharmacy, banks, restaurants, LCBO and more. Commuters will appreciate the quick access to Highway 401 and the Conestoga Expressway. Residents enjoy an array of premium amenities, including an exercise room with sauna, library, quiet reading room, lounge, and more. One parking space is included, and a locker is available if needed for additional storage. Don’t miss your chance to own this spacious, serene, and move-in-ready condo in one of the area’s most desirable buildings. Act quickly, this one won’t last!
For sale
C$329,900
35 Green Valley Dr #502, Kitchener, ON N2P 2A5
1beds
964sqft
Condo/Apt Unit, Residential, Condominium
Built in 1990
-- sqft lot
$-- Zestimate®
C$342/sqft
C$446/mo HOA
What's special
- 123 days
- 5
- 0
Zillow last checked:
Listing updated:
Listed by:
Anurag Sharma, Broker,
RE/MAX Twin City Realty Inc.
Source: ITSO,MLS®#: 40825074Originating MLS®#: Cornerstone Association of REALTORS®
Facts & features
Interior
Bedrooms & bathrooms
- Bedrooms: 1
- Bathrooms: 1
- Full bathrooms: 1
- Main level bathrooms: 1
- Main level bedrooms: 1
Bedroom
- Level: Main
Bathroom
- Features: 4-Piece
- Level: Main
Dining room
- Level: Main
Kitchen
- Level: Main
Laundry
- Level: Main
Living room
- Level: Main
Heating
- Baseboard, Electric
Cooling
- Wall Unit(s)
Appliances
- Included: Dryer, Refrigerator, Stove, Washer
- Laundry: Inside
Features
- Has fireplace: No
Interior area
- Total structure area: 964
- Total interior livable area: 964 sqft
- Finished area above ground: 964
Property
Parking
- Total spaces: 1
- Parking features: Outside/Surface/Open
- Uncovered spaces: 1
Features
- Stories: 1
- Patio & porch: Enclosed
- Frontage type: East
Lot
- Features: Urban, Greenbelt, Highway Access, Open Spaces, Park, Playground Nearby, Public Transit, Quiet Area, Schools, Shopping Nearby, Trails
Details
- Parcel number: 232000052
- Zoning: R2DC5
- Other equipment: Intercom
Construction
Type & style
- Home type: Condo
- Property subtype: Condo/Apt Unit, Residential, Condominium
- Attached to another structure: Yes
Materials
- Brick
- Foundation: Concrete Perimeter
- Roof: Flat
Condition
- 31-50 Years
- New construction: No
- Year built: 1990
Utilities & green energy
- Sewer: Sewer (Municipal)
- Water: Municipal
Community & HOA
HOA
- Has HOA: Yes
- Amenities included: Fitness Center, Parking
- Services included: Insurance, Building Maintenance, C.A.M., Parking, Water
- HOA fee: C$446 monthly
Location
- Region: Kitchener
Financial & listing details
- Price per square foot: C$342/sqft
- Annual tax amount: C$2,116
- Date on market: 4/30/2026
- Inclusions: Dryer, Refrigerator, Stove, Washer
Price history
| Date | Event | Price |
|---|---|---|
| 7/10/2026 | Listed for sale | C$329,900C$342/sqft |
Source: ITSO #40825074 Report a problem | ||
| 7/6/2026 | Contingent | C$329,900C$342/sqft |
Source: ITSO #40825074 Report a problem | ||
| 4/30/2026 | Listed for sale | C$329,900C$342/sqft |
Source: ITSO #40825074 Report a problem | ||
Public tax history
Tax history is unavailable.
Climate risks
Neighborhood: Pioneer Park
Nearby schools
GreatSchools rating
No schools nearby
We couldn't find any schools near this home.
- C$--1 bd1 ba843 sqft35 Green Valley Dr #304, Kitchener, ON N2P2A5Off Market
- C$379,9002 bd2 ba1k sqft35 Green Valley Dr #1410, Kitchener, ON N2P2A5For Sale
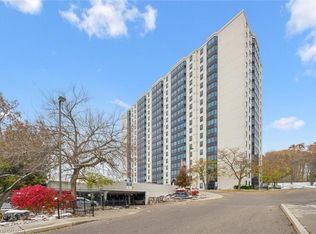
- C$---- bd-- ba-- sqft35 Green Valley Dr #402, Kitchener, ON N2P2A5Off Market
- C$--1 bd1 ba820 sqft35 Green Valley Dr #107, Kitchener, ON N2P2A5Off Market

Similar homes
- C$364,9002 bd2 ba1k sqftGreen Valley Place, Kitchener, ON N2P 2A5For Sale
 MLS ID #40842272, Mary Saunders, Salesperson, RE/MAX TWIN CITY REALTY INC.. ITSO
 - C$307,7501 bd1 ba825 sqft55 Green Valley Dr #608, Kitchener, ON N2P 1Z6For Sale
 MLS ID #40854044, Matt Donau, Salesperson, RE/MAX TWIN CITY REALTY INC.. ITSO
 - C$315,0001 bd1 ba800 sqft55 Green Valley Dr #404, Kitchener, ON N2P 1Z6For Sale
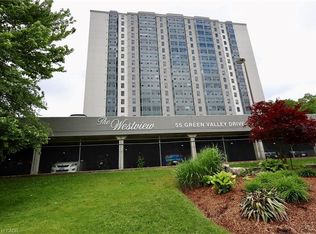 MLS ID #40832993, Jeff Gingerich, Salesperson, CENTURY 21 HERITAGE HOUSE LTD.. ITSO
 - C$329,9003 bd2 ba1k sqft25 Upper Canada Dr #30, Kitchener, ON N2P 1G2For Sale
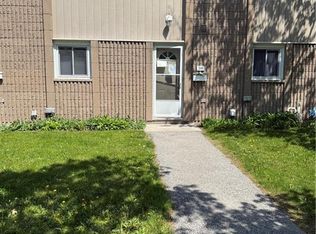 MLS ID #40835211, Mark J. Stuebing, Salesperson, PEAK REALTY LTD.. ITSO
