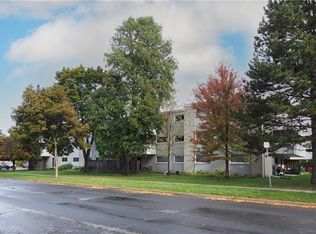
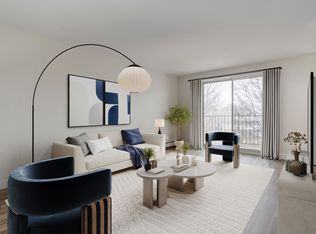

This is the one! Prepare to fall in love with this move-in-ready 3-bedroom condo—perfect for families seeking space without the hefty price tag. This bright and welcoming unit features a spacious layout with stylish modern updates, a crisp white kitchen, and three generous bedrooms. Enjoy main-floor convenience with a walk-out to a private patio overlooking a quiet lawn. Best of all, your monthly budgeting is made simple with an affordable condo fee that covers heat, hydro, and water. Situated on a peaceful street just minutes from the expressway, groceries, and shopping, this home combines a tranquil setting with ultimate urban convenience. Complete with parking and in excellent condition throughout, this is an incredible opportunity to own a spacious condo in a prime location. Call your agent today for a private viewing before it's gone!
For sale
C$309,900
80 Breckenridge Dr #110, Kitchener, ON N2B 2N9
3beds
1,112sqft
Condo/Apt Unit, Residential, Condominium
Built in 1978
-- sqft lot
$-- Zestimate®
C$279/sqft
C$759/mo HOA
What's special
Bright and welcoming unitSpacious layoutStylish modern updatesCrisp white kitchenThree generous bedroomsMain-floor convenience
- 97 days |
- 12 |
- 1 |
Zillow last checked:
Listing updated:
Listed by:
Dave Maund, Broker,
RE/MAX SOLID GOLD REALTY (II) LTD.
Source: ITSO,MLS®#: 40820759Originating MLS®#: Cornerstone Association of REALTORS®
Facts & features
Interior
Bedrooms & bathrooms
- Bedrooms: 3
- Bathrooms: 1
- Full bathrooms: 1
- Main level bathrooms: 1
- Main level bedrooms: 3
Other
- Level: Main
Bedroom
- Level: Main
Bedroom
- Level: Main
Bathroom
- Features: 4-Piece
- Level: Main
Dining room
- Level: Main
Kitchen
- Level: Main
Laundry
- Level: Main
Living room
- Level: Main
Heating
- Baseboard
Cooling
- Window Unit(s)
Appliances
- Included: Dryer, Refrigerator, Stove, Washer
- Laundry: In-Suite
Features
- Windows: Window Coverings
- Basement: None
- Has fireplace: No
Interior area
- Total structure area: 1,112
- Total interior livable area: 1,112 sqft
- Finished area above ground: 1,112
Video & virtual tour
Property
Parking
- Total spaces: 1
- Parking features: Exclusive, Outside/Surface/Open
- Uncovered spaces: 1
Features
- Stories: 1
- Patio & porch: Open
- Frontage type: East
Lot
- Features: Urban, Highway Access, Open Spaces, Place of Worship, Playground Nearby, Public Transit, Schools, Shopping Nearby
Details
- Parcel number: 230560010
- Zoning: RES-5
- Other equipment: Intercom
Construction
Type & style
- Home type: Condo
- Property subtype: Condo/Apt Unit, Residential, Condominium
- Attached to another structure: Yes
Materials
- Aluminum Siding, Brick Veneer
- Foundation: Concrete Perimeter
- Roof: Other
Condition
- 31-50 Years
- New construction: No
- Year built: 1978
Utilities & green energy
- Sewer: Sewer (Municipal)
- Water: Municipal
Community & HOA
Community
- Security: None
HOA
- Has HOA: Yes
- Amenities included: Party Room
- Services included: Insurance, Building Maintenance, C.A.M., Common Elements, Doors, Maintenance Grounds, Heat, Hydro, Parking, Trash, Property Management Fees, Roof, Snow Removal, Water, Water Heater, Windows
- HOA fee: C$759 monthly
Location
- Region: Kitchener
Financial & listing details
- Price per square foot: C$279/sqft
- Annual tax amount: C$2,103
- Date on market: 4/15/2026
- Inclusions: Dryer, Refrigerator, Stove, Washer, Window Coverings
- Exclusions: Small Fridge, Freezer, Keypad Lock And Dressers
Dave Maund, Broker
Dave Maund, Broker
(519) 497-9592
By pressing Contact Agent, you agree that the real estate professional identified above may call/text you about your search, which may involve use of automated means and pre-recorded/artificial voices. You don't need to consent as a condition of buying any property, goods, or services. Message/data rates may apply. You also agree to our Terms of Use. Zillow does not endorse any real estate professionals. We may share information about your recent and future site activity with your agent to help them understand what you're looking for in a home.
Price history
| Date | Event | Price |
|---|---|---|
| 7/15/2026 | Price change | C$309,900-3.1%C$279/sqft |
Source: ITSO #40820759 Report a problem | ||
| 6/13/2026 | Price change | C$319,900-5.9%C$288/sqft |
Source: ITSO #40820759 Report a problem | ||
| 5/12/2026 | Price change | C$340,000-8.1%C$306/sqft |
Source: ITSO #40820759 Report a problem | ||
| 4/15/2026 | Listed for sale | C$369,900C$333/sqft |
Source: ITSO #40820759 Report a problem | ||
Public tax history
Tax history is unavailable.
Climate risks
Neighborhood: Heritage Park
Nearby schools
GreatSchools rating
No schools nearby
We couldn't find any schools near this home.
- C$289,9003 bd2 ba-- sqft80 Breckenridge Dr #203, Kitchener, ON N2B2N9For Sale

- C$280,0002 bd2 ba827 sqft80 Breckenridge Dr #102, Kitchener, ON N2B2N9Sold
- C$--2 bd1 ba910 sqft68 Breckenridge Dr, Kitchener, ON N2B2N9Off Market
- C$--2 bd1 ba910 sqft68 Breckenridge Dr #B45B2A7F5, Kitchener, ON N2B2N9Off Market

- C$--1 bd1 ba500 sqft68 Breckenridge Dr #C31511F6C, Kitchener, ON N2B2N9Off Market
- C$--1 bd1 ba680 sqft68 Breckenridge Dr #54DFAF1D2, Kitchener, ON N2B2N9Off Market
- C$--2 bd1 ba810 sqft68 Breckenridge Dr #304, Kitchener, ON N2B2N9Off Market
- C$--2 bd1 ba810 sqft68 Breckenridge Dr #1433457, Kitchener, ON N2B2N9Off Market
Similar homes
- C$299,9002 bd1 ba985 sqft75 Hazelglen Dr #308, Kitchener, ON N2M 2E2For Sale
 MLS ID #40848425, Cari Ann Hewick, Broker, RE/MAX SOLID GOLD REALTY (II) LTD.. ITSO
 - C$349,9002 bd1 ba1.1k sqft24 Midland Dr #708, Kitchener, ON N2A 2A8For Sale
 MLS ID #40812492, Kimberly Foster, Broker, RE/MAX TWIN CITY REALTY INC.. ITSO
 - C$289,0002 bd2 ba1.1k sqft18 Holborn Ct #104, Kitchener, ON N2A 4A1For Sale
 MLS ID #40828984, Joe Kovacevic, Salesperson, PEAK REALTY LTD.. ITSO
 - C$284,9003 bd2 ba1.1k sqft6 Walton Ave #206, Kitchener, ON N2C 2B5For Sale
 MLS ID #40847694, Jamal Nahibi, Salesperson, SMART FROM HOME REALTY LIMITED. ITSO
 - C$295,0002 bd1 ba971 sqftStanley Park Place, Kitchener, ON N2A 2A8For SaleMLS ID #40826377, Ian Inglis, Broker, RE/MAX SOLID GOLD REALTY (II) LTD.. ITSO
- C$369,9003 bd2 ba1.2k sqft24 Midland Dr #306, Kitchener, ON N2A 2A8For SaleMLS ID #40829609, Cindy Cody, Broker, RE/MAX Twin City Realty Inc.. ITSO
- C$329,9002 bd1 ba953 sqftCourtland Terrace, Kitchener, ON N2C 2H9For SaleMLS ID #40822063, Marcia Grove, Salesperson, Royal LePage Wolle Realty. ITSO
- C$400,0003 bd2 ba1.2k sqft24 Midland Dr #604, Kitchener, ON N2A 2A8For SaleMLS ID #40822652, Jen Ziegler, Salesperson, RE/MAX SOLID GOLD REALTY (II) LTD.. ITSO
- C$349,9002 bd2 ba828 sqftSpruce Grove Condominiums, Kitchener, ON N2H 6P2For SaleMLS ID #40826953, Antonio Nogueira, Broker, RE/MAX REAL ESTATE CENTRE INC., BROKERAGE. ITSO
- C$299,9001 bd1 ba825 sqft260 Sheldon Ave N #609, Kitchener, ON N2H 6P2For SaleMLS ID #40829498, Mary Saunders, Salesperson, RE/MAX TWIN CITY REALTY INC.. ITSO
- C$399,0002 bd1 ba1k sqft67 Breckenridge Dr #202, Kitchener, ON N2B 3R8For SaleMLS ID #40833381, Javneet Singh, Broker, RE/MAX Real Estate Centre Inc.. ITSO
- C$289,0002 bd1 ba845 sqftRiver Grand Condominiums, Kitchener, ON N2A 2P1For SaleMLS ID #40811953, Jackie Mcdonald, Salesperson, RE/MAX Twin City Realty Inc.. ITSO
- C$299,9002 bd1 ba1.1k sqftCourtland Terrace, Kitchener, ON N2C 2H9For SaleMLS ID #40815895, Becky Deutschmann, Salesperson, RE/MAX TWIN CITY REALTY INC.. ITSO
- C$284,9992 bd2 ba1.1k sqft185 Kehl St #214, Kitchener, ON N2M 5B9For SaleMLS ID #40831980, Tony Johal, Broker, RE/MAX TWIN CITY REALTY INC.. ITSO
- C$269,9902 bd1 ba946 sqft283 Fairway Rd N #302, Kitchener, ON N2A 2P1For SaleMLS ID #40835306, Humberto Gomez, Salesperson, RED AND WHITE REALTY INC.. ITSO
- C$304,9001 bd1 ba610 sqftEastwood Community 55+, Kitchener, ON N2G 4T8For SaleMLS ID #40831792, Rebecca Dorey, Salesperson, RE/MAX SOLID GOLD REALTY (II) LTD.. ITSO
- C$300,0002 bd1 ba813 sqft279 Chandler Dr #203, Kitchener, ON N2E 1X6For SaleMLS ID #40812855, Autumn Bauman, Salesperson, KELLER WILLIAMS INNOVATION REALTY. ITSO
- C$385,0002 bd2 ba1.1k sqft500 Westmount Rd W #103, Kitchener, ON N2M 5M9For SaleMLS ID #40847268, Carter Jakob Joel Rudge, Salesperson, Realty Network. ITSO
- C$289,9002 bd1 ba950 sqft81 Church St #503, Kitchener, ON N2G 4M1For SaleMLS ID #40812169, Yan Li, Broker, Peak Realty Ltd.. ITSO
- C$324,9002 bd1 ba1k sqft375 King St N, Waterloo, ON N2J 4L6For SaleMLS ID #40848343, Hussam Tulimat, Salesperson, RE/MAX REAL ESTATE CENTRE INC.. ITSO
