Welcome to this bright and spacious 3 bedroom, 1.5 bath condo in a highly desirable neighborhood! Featuring an ensuite in the primary bedroom, this well-kept unit offers plenty of potential for your own personal touches. Enjoy new patio doors leading to an oversized balcony perfect for relaxing or entertaining. The location is second to none, close to shopping, scenic trails, great schools, highway access, and even Chicopee Ski Hill. The building offers fantastic amenities, including a convenient laundry room (on 2nd floor), bike storage (on main floor), a party room (on main floor) and a storage locker (on 3rd floor). Condo fee includes HEAT, HYDRO AND WATER.
For sale
C$289,900
80 Breckenridge Dr #203, Kitchener, ON N2B 2N9
3beds
2baths
Apartment
Built in ----
-- sqft lot
$-- Zestimate®
C$--/sqft
C$759/mo HOA
What's special
New patio doors
- 41 days |
- 44 |
- 1 |
Zillow last checked:
Listing updated:
Listed by:
SUTTON GROUP - SELECT REALTY
Source: TRREB,MLS®#: X13446602 Originating MLS®#: London and St. Thomas Association of REALTORS
Originating MLS®#: London and St. Thomas Association of REALTORSFacts & features
Interior
Bedrooms & bathrooms
- Bedrooms: 3
- Bathrooms: 2
Bedroom
- Level: Main
- Dimensions: 2.77 x 3.46
Bedroom
- Level: Main
- Dimensions: 3.45 x 2.87
Bedroom
- Level: Main
- Dimensions: 4.4 x 3.58
Dining room
- Level: Main
- Dimensions: 2.76 x 2.99
Foyer
- Level: Main
- Dimensions: 3.38 x 1.32
Kitchen
- Level: Main
- Dimensions: 2.36 x 3.22
Living room
- Level: Main
- Dimensions: 4.88 x 4.58
Other
- Level: Main
- Dimensions: 1.03 x 2.42
Heating
- Baseboard, Electric
Cooling
- Window Unit(s)
Appliances
- Laundry: Coin Operated
Features
- None
- Basement: None
- Has fireplace: No
Interior area
- Living area range: 1000-1199 null
Property
Parking
- Total spaces: 1
- Parking features: Surface
Features
- Exterior features: Open Balcony
Details
- Parcel number: 230560014
Construction
Type & style
- Home type: Apartment
- Property subtype: Apartment
Materials
- Brick
Community & HOA
HOA
- Amenities included: Party Room/Meeting Room, Bike Storage
- Services included: Heat Included, Hydro Included, Water Included, Common Elements Included, Building Insurance Included
- HOA fee: C$759 monthly
- HOA name: WNCP
Location
- Region: Kitchener
Financial & listing details
- Annual tax amount: C$2,103
- Date on market: 6/15/2026
SUTTON GROUP - SELECT REALTY
SUTTON GROUP - SELECT REALTY
By pressing Contact Agent, you agree that the real estate professional identified above may call/text you about your search, which may involve use of automated means and pre-recorded/artificial voices. You don't need to consent as a condition of buying any property, goods, or services. Message/data rates may apply. You also agree to our Terms of Use. Zillow does not endorse any real estate professionals. We may share information about your recent and future site activity with your agent to help them understand what you're looking for in a home.
Price history
Price history is unavailable.
Public tax history
Tax history is unavailable.
Climate risks
Neighborhood: Heritage Park
Nearby schools
GreatSchools rating
No schools nearby
We couldn't find any schools near this home.
- C$280,0002 bd2 ba827 sqft80 Breckenridge Dr #102, Kitchener, ON N2B2N9Sold
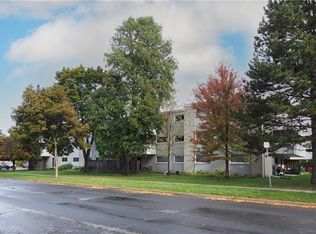
- C$309,9003 bd1 ba1.1k sqft80 Breckenridge Dr #110, Kitchener, ON N2B2N9For Sale

- C$--2 bd1 ba910 sqft68 Breckenridge Dr, Kitchener, ON N2B2N9Off Market
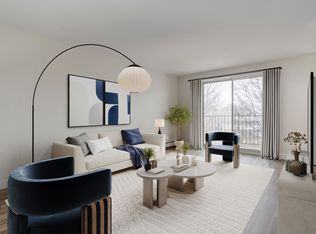
- C$--2 bd1 ba910 sqft68 Breckenridge Dr #B45B2A7F5, Kitchener, ON N2B2N9Off Market

- C$--1 bd1 ba500 sqft68 Breckenridge Dr #C31511F6C, Kitchener, ON N2B2N9Off Market
- C$--1 bd1 ba680 sqft68 Breckenridge Dr #54DFAF1D2, Kitchener, ON N2B2N9Off Market
- C$--2 bd1 ba810 sqft68 Breckenridge Dr #304, Kitchener, ON N2B2N9Off Market
- C$--2 bd1 ba810 sqft68 Breckenridge Dr #1433457, Kitchener, ON N2B2N9Off Market
Similar homes
- C$309,9003 bd1 ba1.1k sqft80 Breckenridge Dr #110, Kitchener, ON N2B 2N9For SaleMLS ID #40820759, Dave Maund, Broker, RE/MAX SOLID GOLD REALTY (II) LTD.. ITSO
- C$279,9002 bd2 ba-- sqft35 Green Valley Dr #609, Kitchener, ON N2P 2A5For Sale
 MLS ID #X13550468, SUTTON GROUP - SELECT REALTY. TRREB
 - C$319,9002 bd1 ba-- sqft24 Midland Dr #401, Kitchener, ON N2A 2A8For Sale
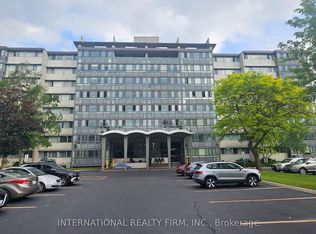 MLS ID #X13455978, INTERNATIONAL REALTY FIRM, INC.. TRREB
 - C$299,0002 bd1 ba-- sqft24 Midland Dr #509, Kitchener, ON N2A 2A8For Sale
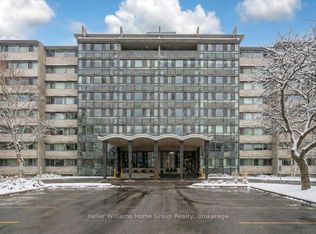 MLS ID #X12765830, Keller Williams Home Group Realty. TRREB
 - C$284,9003 bd2 ba1.1k sqft6 Walton Ave #206, Kitchener, ON N2C 2B5For SaleMLS ID #40847694, Jamal Nahibi, Salesperson, SMART FROM HOME REALTY LIMITED. ITSO
- C$279,0002 bd2 ba1.1k sqft18 Holborn Ct #104, Kitchener, ON N2A 4A1For SaleMLS ID #40828984, Joe Kovacevic, Salesperson, PEAK REALTY LTD.. ITSO
- C$320,0002 bd1 ba-- sqft30 Avalon Pl #314, Kitchener, ON N2M 4N6For SaleMLS ID #X13585474, CENTURY 21 LEADING EDGE REALTY INC.. TRREB
- C$299,9002 bd1 ba985 sqft75 Hazelglen Dr #308, Kitchener, ON N2M 2E2For SaleMLS ID #40848425, Cari Ann Hewick, Broker, RE/MAX SOLID GOLD REALTY (II) LTD.. ITSO
- C$299,9993 bd1 ba-- sqft4 Avalon Pl #303, Kitchener, ON N2M 4N6For SaleMLS ID #X13478122, HomeLife Power Realty Inc. TRREB
- C$299,9003 bd1 ba-- sqft276 Eiwo Ct #307, Waterloo, ON N2K 3M6For SaleMLS ID #X13556706, ROYAL LEPAGE TERREQUITY REALTY. TRREB
- C$299,0003 bd1 ba-- sqft30 Hickory St E #111, Waterloo, ON N2J 4L4For SaleMLS ID #X13422698, RE/MAX GOLD REALTY INC.. TRREB
- C$385,5003 bd2 ba-- sqft12 Holborn Dr #E37, Kitchener, ON N2A 0A4For SaleMLS ID #X13479736, PC275 REALTY INC.. TRREB
- C$369,9003 bd2 ba1.2k sqft24 Midland Dr #306, Kitchener, ON N2A 2A8For SaleMLS ID #40829609, Cindy Cody, Broker, RE/MAX Twin City Realty Inc.. ITSO
- C$289,0002 bd1 ba845 sqftRiver Grand Condominiums, Kitchener, ON N2A 2P1For SaleMLS ID #40811953, Jackie Mcdonald, Salesperson, RE/MAX Twin City Realty Inc.. ITSO
- C$345,0002 bd1 ba-- sqft55 Duke St W #318, Kitchener, ON N2H 3W6For SaleMLS ID #X13570948, RE/MAX ULTIMATE REALTY INC.. TRREB
- C$249,0002 bd1 ba-- sqft283 Fairway Rd N #90, Kitchener, ON N2A 2P1For SaleMLS ID #X12678108, RE/MAX WEST REALTY INC.. TRREB
- C$274,9002 bd1 ba-- sqft321 Spruce St #501, Waterloo, ON N2L 0G4For SaleMLS ID #X13541492, RIGHT AT HOME REALTY. TRREB
- C$349,9002 bd2 ba828 sqftSpruce Grove Condominiums, Kitchener, ON N2H 6P2For SaleMLS ID #40826953, Antonio Nogueira, Broker, RE/MAX REAL ESTATE CENTRE INC., BROKERAGE. ITSO
- C$424,9003 bd2 ba1.2k sqftWestmount Terrace, Kitchener, ON N2M 5E5For SaleMLS ID #40850039, Charlotte Zawada, Salesperson, RE/MAX Twin City Realty Inc.. ITSO
- C$304,9001 bd1 ba610 sqftEastwood Community 55+, Kitchener, ON N2G 4T8For SaleMLS ID #40831792, Rebecca Dorey, Salesperson, RE/MAX SOLID GOLD REALTY (II) LTD.. ITSO
